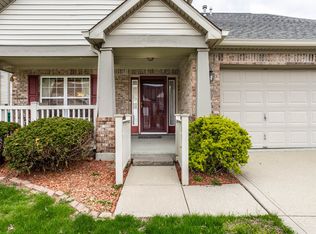
Nestled on a quiet cul de sac lot, this single-family residence in the Villages at Drake Landing presents an inviting home, ready to move in and begin creating memories. Imagine evenings spent in the family room, the fireplace casting a warm glow as you unwind from the day. The kitchen provides an open plan to the Family room and breakfast nook, with shaker cabinets offering ample storage and a breakfast nook providing a casual spot for meals or conversation overlooking the scenic backyard. Front Living Room is ideal for additional activities or a quiet home office space. The dining area accommodates family gatherings and holiday meals. The Primary Bathroom, with the convenience of a double vanity and a walk-in shower and a whirlpool tub for time to unwind. Three additional upper bedrooms all have walk-in closets. The porch beckons for quiet moments, while the patio presents opportunities for outdoor relaxation. A laundry room provides practicality, the backyard is peaceful with a pond view and view of trees and offers room to stretch and enjoy the outdoors. Don't miss the spacious walk-in attic with vaulted ceilings and a window off the Primary Closet. This could be finished for a home office, private retreat, exercise or craft room, but currently works well for ample storage. Peace of mind Home Warranty is included. HVAC replaced in 2019. Water heater replaced in 2025. New water line to the meter. Range/oven 2025 and refrigerator replaced in 2022. This Indianapolis property offers a comfortable lifestyle within a well-designed and functional space. The neighborhood now has the B & O paved trail weaving through and is a short walk from Turnstone Ct and can be accessed from neighborhood sidewalks. This location is close to the airport, Interstate access and downtown amenities and restaurants.
Sold
$275,000
8610 Turnstone Ct, Indianapolis, IN 46234
4beds
2,304sqft
Residential, Single Family Residence
Built in 1996
7,840 Square Feet Lot
$280,800 Zestimate®
$119/sqft
$2,353 Estimated rent
Home value
$280,800
$261,000 - $303,000
$2,353/mo
Zestimate® history
Owner options
List your home for rent
$2,353/mo
Rent Zestimate®
Find your next renter with Zillow Rental Manager. Plus, with online applications, you can quickly screen prospective tenants – for free.
$2,353/mo
Rent Zestimate®
Refinance and save
$2,051/mo
Est. payment
Refinancing to a lower rate could help reduce your monthly payments and save thousands over the life of the loan.
$2,051/mo
Est. payment
Explore your selling options
Work with a Zillow partner agent
Leverage their expertise and Zillow's premium Showcase listings to get your home seen by more buyers.
Get startedList with your own agent
Get your home in front of millions of buyers by listing it on Zillow.
Learn how to do itSell it yourself
Take full control of how buyers see your home on Zillow by listing For Sale by Owner (FSBO).
List your homeWhat's special
Walk-in closetsDining areaDouble vanitySpacious walk-in atticBreakfast nookVaulted ceilingsPond view
Zillow last checked:
Listing updated:
Listed by:
Laurie Tucco 317-319-9360,
Tucco Realty LLC
Bought with:
Emily Brewer
Redfin Corporation
Source: MIBOR as distributed by MLS GRID,MLS#: 22070352
Facts & features
Interior
Bedrooms & bathrooms
- Bedrooms: 4
- Bathrooms: 3
- Full bathrooms: 2
- 1/2 bathrooms: 1
- Main level bathrooms: 1
Primary bedroom
- Level: Upper
- Area: 234 Square Feet
- Dimensions: 18x13
Bedroom 2
- Level: Upper
- Area: 120 Square Feet
- Dimensions: 12x10
Bedroom 3
- Level: Upper
- Area: 120 Square Feet
- Dimensions: 12x10
Bedroom 4
- Level: Upper
- Area: 120 Square Feet
- Dimensions: 12x10
Breakfast room
- Level: Main
- Area: 110 Square Feet
- Dimensions: 11x10
Dining room
- Level: Main
- Area: 132 Square Feet
- Dimensions: 12x11
Family room
- Level: Main
- Area: 208 Square Feet
- Dimensions: 16x13
Foyer
- Features: Tile-Ceramic
- Level: Main
- Area: 44 Square Feet
- Dimensions: 11x4
Kitchen
- Level: Main
- Area: 130 Square Feet
- Dimensions: 13x10
Laundry
- Level: Main
- Area: 30 Square Feet
- Dimensions: 6x5
Living room
- Level: Main
- Area: 187 Square Feet
- Dimensions: 17x11
Heating
- Electric, Heat Pump
Cooling
- Central Air
Appliances
- Included: Electric Cooktop, Dishwasher, Dryer, Electric Water Heater, Disposal, Electric Oven, Refrigerator, Washer, Water Heater, Water Softener Owned
- Laundry: Main Level
Features
- Attic Stairway, Breakfast Bar, Cathedral Ceiling(s), Entrance Foyer, Pantry, Walk-In Closet(s)
- Has basement: No
- Attic: Permanent Stairs
- Number of fireplaces: 1
- Fireplace features: Family Room, Wood Burning
Interior area
- Total structure area: 2,304
- Total interior livable area: 2,304 sqft
Property
Parking
- Total spaces: 2
- Parking features: Attached
- Attached garage spaces: 2
- Details: Garage Parking Other(Finished Garage, Garage Door Opener, Keyless Entry)
Features
- Levels: Two
- Stories: 2
- Patio & porch: Covered, Patio
- Has view: Yes
- View description: Pond
- Water view: Pond
- Waterfront features: Pond
Lot
- Size: 7,840 Square Feet
- Features: Cul-De-Sac
Details
- Parcel number: 490528105014000900
- Horse amenities: None
Construction
Type & style
- Home type: SingleFamily
- Architectural style: Traditional
- Property subtype: Residential, Single Family Residence
Materials
- Vinyl Siding
- Foundation: Slab
Condition
- New construction: No
- Year built: 1996
Utilities & green energy
- Water: Public
Community & HOA
Community
- Security: Security System, See Remarks
- Subdivision: Villages At Drake Landing
HOA
- Has HOA: Yes
- Amenities included: Maintenance, Trail(s)
- Services included: Association Home Owners, Entrance Common, Maintenance, Nature Area, Walking Trails
- HOA fee: $225 annually
- HOA phone: 317-241-5933
Location
- Region: Indianapolis
Financial & listing details
- Price per square foot: $119/sqft
- Tax assessed value: $273,900
- Annual tax amount: $2,490
- Date on market: 10/28/2025
- Cumulative days on market: 6 days
Price history
| Date | Event | Price |
|---|---|---|
| 12/1/2025 | Sold | $275,000-6.8%$119/sqft |
Source:  MIBOR as distributed by MLS GRID #22070352 Report a problem MIBOR as distributed by MLS GRID #22070352 Report a problem | ||
| 11/4/2025 | Pending sale | $295,000$128/sqft |
Source: MIBOR as distributed by MLS GRID #22070352 Report a problem | ||
| 10/28/2025 | Listed for sale | $295,000$128/sqft |
Source: MIBOR as distributed by MLS GRID #22070352 Report a problem | ||
Public tax history
| Year | Property taxes | Tax assessment |
|---|---|---|
| 2025 | $2,491 +2% | $273,900 -0.5% |
| 2024 | $2,442 -9.8% | $275,200 +13.2% |
| 2023 | $2,707 +15.3% | $243,100 +5.8% |
| 2022 | $2,347 +2% | $229,700 +16.8% |
| 2021 | $2,301 -48.5% | $196,600 +9% |
| 2020 | $4,469 +153% | $180,400 +9% |
| 2019 | $1,766 +10.7% | $165,500 +8.1% |
| 2018 | $1,596 -3% | $153,100 +12.1% |
| 2017 | $1,645 +14.3% | $136,600 -0.4% |
| 2016 | $1,440 +17.8% | $137,100 +12.2% |
| 2014 | $1,222 +3.7% | $122,200 +8.1% |
| 2013 | $1,178 | $113,000 -4.1% |
| 2012 | $1,178 | $117,800 -4.5% |
| 2011 | -- | $123,300 -4.1% |
| 2010 | $1,271 -4.6% | $128,600 -7.5% |
| 2009 | $1,332 | $139,100 -9.5% |
| 2007 | -- | $153,700 -6% |
| 2006 | -- | $163,500 +10.4% |
| 2005 | -- | $148,100 |
| 2004 | -- | $148,100 |
| 2003 | -- | $148,100 +48.2% |
| 2002 | -- | $99,900 +200% |
| 2001 | -- | $33,300 |
| 2000 | -- | $33,300 |
Find assessor info on the county website
Neighborhood: Key Meadows
Nearby homes
- $308,8003 bd3 ba2.1k sqft8618 Turnstone Ct, Indianapolis, IN 46234Sold
- $272,200-- bd1 ba2.3k sqft8606 Turnstone Ct, Indianapolis, IN 46234Off Market
- $282,1004 bd3 ba2k sqft8626 Turnstone Ct, Indianapolis, IN 46234Off Market
- $279,700-- bd1 ba2.1k sqft8602 Turnstone Ct, Indianapolis, IN 46234Off Market
- $302,6004 bd3 ba2.2k sqft8611 Longspur Ct, Indianapolis, IN 46234Off Market
- $328,700-- bd1 ba2.2k sqft8617 Turnstone Ct, Indianapolis, IN 46234Off Market
- $337,6003 bd2 ba2.8k sqft8608 Longspur Ct, Indianapolis, IN 46234Off Market
- $297,9003 bd3 ba1.9k sqft8609 Turnstone Ct, Indianapolis, IN 46234Off Market
Nearby schools
GreatSchools rating
- 6/10Robey Elementary SchoolGrades: PK-6Distance: 1 mi
- NABen Davis Ninth Grade CenterGrades: 9Distance: 1.4 mi
- 3/10Ben Davis High SchoolGrades: 10-12Distance: 1.4 mi
Get a cash offer in 3 minutes
Find out how much your home could sell for in as little as 3 minutes with a no-obligation cash offer.
Estimated market value
$280,800
Get a cash offer in 3 minutes
Find out how much your home could sell for in as little as 3 minutes with a no-obligation cash offer.
Estimated market value
$280,800
- Indiana
- Marion County
- Indianapolis
- 46234
- Key Meadows
- 8610 Turnstone Ct
