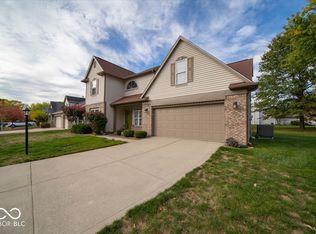
Charming POND-VIEW 3 bed, 2.5 bath home in peaceful Villages at Drake Landing! Neighborhood has construction underway for access to B&O Trail, Hendrick County Trail, & Speedway Trail! This home is the perfect blend of comfort, convenience, & potential-all at an exceptional price point! Meticulously cared for over the years w/ recent upgrades including: Lennox Furnace & AC (2020), Water Heater (2024), Leaf Filter Gutters (2023) - with transferable limited lifetime warranty! Step inside to find a light-filled, open-concept main level featuring vaulted ceilings & oversized windows that frame tranquil pond views. The kitchen offers plenty of storage space & seamlessly flows into the living room making it ideal for entertaining! The MAIN LEVEL PRIMARY SUITE also enjoys stunning pond views & boasts a generous ensuite bath + walk-in closet! Upstairs, two additional bedrooms offer abundant closet & storage space, including impressive 11'x8' walk in closet & 20'x8' walk-in storage room! Hobbyists & car enthusiasts will love the FINISHED 3-CAR GARAGE complete w/ storage shelves, dedicated circuit for garage freezer, & convenient service door to backyard! Enjoy peaceful mornings or relaxing evenings on the oversized covered front porch or entertain guests on the expanded 15'x12' concrete patio overlooking the pond! Conveniently located in Wayne Township, you're just minutes from shopping, dining, parks, & have easy access to I-465 and downtown Indianapolis.
Sold
$308,800
8618 Turnstone Ct, Indianapolis, IN 46234
3beds
2,130sqft
Residential, Single Family Residence
Built in 1997
8,712 Square Feet Lot
$316,100 Zestimate®
$145/sqft
$2,250 Estimated rent
Home value
$316,100
$288,000 - $345,000
$2,250/mo
Zestimate® history
Owner options
List your home for rent
$2,250/mo
Rent Zestimate®
Find your next renter with Zillow Rental Manager. Plus, with online applications, you can quickly screen prospective tenants – for free.
$2,250/mo
Rent Zestimate®
Refinance and save
$2,275/mo
Est. payment
Refinancing to a lower rate could help reduce your monthly payments and save thousands over the life of the loan.
$2,275/mo
Est. payment
Explore your selling options
Work with a Zillow partner agent
Leverage their expertise and Zillow's premium Showcase listings to get your home seen by more buyers.
Get startedList with your own agent
Get your home in front of millions of buyers by listing it on Zillow.
Learn how to do itSell it yourself
Take full control of how buyers see your home on Zillow by listing For Sale by Owner (FSBO).
List your homeWhat's special
Main level primary suiteOpen-concept main levelOversized covered front porchGenerous ensuite bathOversized windowsVaulted ceilingsTranquil pond views
Zillow last checked:
Listing updated:
Listed by:
Kurt Spoerle 317-366-4000,
F.C. Tucker Company,
Allison Watkins 317-910-1220,
F.C. Tucker Company
Bought with:
Tyler Fager
F.C. Tucker Company
Donald Lawless
F.C. Tucker Company
Source: MIBOR as distributed by MLS GRID,MLS#: 22033912
Facts & features
Interior
Bedrooms & bathrooms
- Bedrooms: 3
- Bathrooms: 3
- Full bathrooms: 2
- 1/2 bathrooms: 1
- Main level bathrooms: 2
- Main level bedrooms: 1
Primary bedroom
- Features: Carpet
- Level: Main
- Area: 238 Square Feet
- Dimensions: 17x14
Bedroom 2
- Features: Carpet
- Level: Upper
- Area: 144 Square Feet
- Dimensions: 12x12
Bedroom 3
- Features: Carpet
- Level: Upper
- Area: 132 Square Feet
- Dimensions: 12x11
Dining room
- Features: Carpet
- Level: Main
- Area: 121 Square Feet
- Dimensions: 11x11
Kitchen
- Features: Laminate
- Level: Main
- Area: 156 Square Feet
- Dimensions: 13x12
Laundry
- Features: Laminate
- Level: Main
- Area: 48 Square Feet
- Dimensions: 8x6
Living room
- Features: Carpet
- Level: Main
- Area: 396 Square Feet
- Dimensions: 22x18
Heating
- Forced Air
Appliances
- Included: Dryer, Disposal, Gas Water Heater, MicroHood, Microwave, Gas Oven, Refrigerator, Washer
- Laundry: Laundry Room, Main Level
Features
- Attic Access, Vaulted Ceiling(s), Ceiling Fan(s), Pantry, Smart Thermostat, Walk-In Closet(s)
- Windows: Screens, Windows Vinyl, Wood Work Painted
- Has basement: No
- Attic: Access Only
Interior area
- Total structure area: 2,130
- Total interior livable area: 2,130 sqft
Property
Parking
- Total spaces: 3
- Parking features: Attached
- Attached garage spaces: 3
- Details: Garage Parking Other(Finished Garage, Garage Door Opener, Keyless Entry, Service Door)
Features
- Levels: Two
- Stories: 2
- Patio & porch: Covered, Patio
- Exterior features: Gutter Guards
- Has view: Yes
- View description: Pond
- Water view: Pond
- Waterfront features: Pond, Water View
Lot
- Size: 8,712 Square Feet
- Features: Curbs, Sidewalks, Mature Trees
Details
- Parcel number: 490528105019000900
- Special conditions: Estate,Sales Disclosure Supplements
- Horse amenities: None
Construction
Type & style
- Home type: SingleFamily
- Architectural style: Traditional
- Property subtype: Residential, Single Family Residence
Materials
- Brick, Vinyl Siding
- Foundation: Slab
Condition
- New construction: No
- Year built: 1997
Utilities & green energy
- Water: Municipal/City
- Utilities for property: Electricity Connected, Sewer Connected, Water Connected
Community & HOA
Community
- Subdivision: Villages At Drake Landing Drake Hill
HOA
- Has HOA: Yes
- Amenities included: Maintenance
- Services included: Association Home Owners, Entrance Common, Maintenance
- HOA fee: $225 annually
- HOA phone: 317-241-5933
Location
- Region: Indianapolis
Financial & listing details
- Price per square foot: $145/sqft
- Tax assessed value: $287,000
- Annual tax amount: $2,882
- Date on market: 4/23/2025
- Cumulative days on market: 3 days
- Electric utility on property: Yes
Price history
| Date | Event | Price |
|---|---|---|
| 6/3/2025 | Sold | $308,800+6.5%$145/sqft |
Source:  MIBOR as distributed by MLS GRID #22033912 Report a problem MIBOR as distributed by MLS GRID #22033912 Report a problem | ||
| 4/25/2025 | Pending sale | $290,000$136/sqft |
Source: MIBOR as distributed by MLS GRID #22033912 Report a problem | ||
| 4/23/2025 | Listed for sale | $290,000$136/sqft |
Source: MIBOR as distributed by MLS GRID #22033912 Report a problem | ||
Public tax history
| Year | Property taxes | Tax assessment |
|---|---|---|
| 2025 | $3,370 +14.2% | $287,000 +0.7% |
| 2024 | $2,949 +2.4% | $285,100 +13.1% |
| 2023 | $2,881 +4.1% | $252,100 +3.4% |
| 2022 | $2,767 +9.7% | $243,900 +18.6% |
| 2021 | $2,523 +9.8% | $205,700 +8.9% |
| 2020 | $2,297 +23.7% | $188,900 +8.9% |
| 2019 | $1,857 +8.1% | $173,400 +8% |
| 2018 | $1,717 -3.5% | $160,500 +9.6% |
| 2017 | $1,780 +16% | $146,500 -0.3% |
| 2016 | $1,535 +19.2% | $146,900 +14.1% |
| 2014 | $1,288 +3% | $128,800 +8.1% |
| 2013 | $1,250 | $119,200 -4.6% |
| 2012 | $1,250 | $125,000 +1.4% |
| 2011 | -- | $123,300 -4% |
| 2010 | $1,284 -7.4% | $128,400 -7.4% |
| 2009 | $1,387 | $138,700 -9.2% |
| 2007 | -- | $152,800 -5.1% |
| 2006 | -- | $161,000 +10% |
| 2005 | -- | $146,300 |
| 2004 | -- | $146,300 |
| 2003 | -- | $146,300 +48.8% |
| 2002 | -- | $98,300 +200% |
| 2001 | -- | $32,770 |
| 2000 | -- | $32,770 |
Find assessor info on the county website
Neighborhood: Key Meadows
Nearby homes
- $275,0004 bd3 ba2.3k sqft8610 Turnstone Ct, Indianapolis, IN 46234Sold
- $282,1004 bd3 ba2k sqft8626 Turnstone Ct, Indianapolis, IN 46234Off Market
- $314,6004 bd2 ba3.1k sqft8634 Turnstone Ct, Indianapolis, IN 46234Off Market
- $272,200-- bd1 ba2.3k sqft8606 Turnstone Ct, Indianapolis, IN 46234Off Market
- $331,000-- bd1 ba2.2k sqft8617 Turnstone Ct, Indianapolis, IN 46234Off Market
- $303,7004 bd3 ba2.2k sqft8611 Longspur Ct, Indianapolis, IN 46234Off Market
- $266,6004 bd2 ba2k sqft8623 Turnstone Ct, Indianapolis, IN 46234Off Market
- $279,700-- bd1 ba2.1k sqft8602 Turnstone Ct, Indianapolis, IN 46234Off Market
Nearby schools
GreatSchools rating
- 6/10Robey Elementary SchoolGrades: PK-6Distance: 1 mi
- NABen Davis Ninth Grade CenterGrades: 9Distance: 1.4 mi
- 3/10Ben Davis High SchoolGrades: 10-12Distance: 1.4 mi
Get a cash offer in 3 minutes
Find out how much your home could sell for in as little as 3 minutes with a no-obligation cash offer.
Estimated market value
$316,100
Get a cash offer in 3 minutes
Find out how much your home could sell for in as little as 3 minutes with a no-obligation cash offer.
Estimated market value
$316,100
- Indiana
- Marion County
- Indianapolis
- 46234
- Key Meadows
- 8618 Turnstone Ct
