Skip main navigation
Sold for $802,500
  • $802,500

    8610 Yank Court, Arvada, CO 80005

    3beds
    2,001sqft
    Single Family Residence
    Built in 2000
    1.4 Acres Lot
    $853,000 Zestimate®
    $401/sqft
    $3,492 Estimated rent

    Home value

    $853,000

    $810,000 - $896,000

    $3,492/mo

    Zestimate® history
    Loading
    Loading...

    Owner options

    List your home for rent

    $3,492/mo

    Rent Zestimate®

    Find your next renter with Zillow Rental Manager. Plus, with online applications, you can quickly screen prospective tenants – for free.

    Learn more

    $3,492/mo

    Rent Zestimate®

    Refinance and save

    $4,894/mo

    Est. payment

    Refinancing to a lower rate could help reduce your monthly payments and save thousands over the life of the loan.

    See today's rates

    $4,894/mo

    Est. payment

    Explore your selling options

    Work with a Zillow partner agent

    Leverage their expertise and Zillow's premium Showcase listings to get your home seen by more buyers.

    Get started

    List with your own agent

    Get your home in front of millions of buyers by listing it on Zillow.

    Learn how to do it

    Sell it yourself

    Take full control of how buyers see your home on Zillow by listing For Sale by Owner (FSBO).

    List your home

    What's special

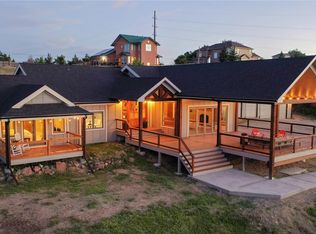
    STUNNING 3-bedroom, 3-bathroom rustic contemporary home in Arvada! Nestled on a 1.4-acre lot with breathtaking views of the Flatirons and Standley Lake, the "architect's home" is a custom-built home that maximizes panoramic views on every level and keeps energy efficiency in mind. The main level boasts an open floor plan, highlighted by log pillars, a gas fireplace, and a well-appointed kitchen with granite countertops. The upper-level master suite features panoramic views, a personal office, walk in closet, and a luxurious bathroom with heated floors. The finished walkout basement offers two guest bedrooms and a family/recreation room and a steam shower. Enjoy outdoor living with a deck, hot tub, and fire pit, all surrounded by low-maintenance stucco siding and a metal roof. With owned solar panels, move-in readiness, and a prime location close to Boulder, Denver, and the mountains, this home is a rare find. Don't miss out on this beautiful gem! Home will be move-in ready come August 2nd.

    Zillow last checked:

    Listing updated:

    Listed by:

    Trelora Realty Team 720-410-6100 coteam@trelora.com,

    Trelora Realty, Inc.,

    Faith Longtin 719-424-2639,

    Trelora Realty, Inc.

    Bought with:

    Skip Ledwith, 40029033

    Porchlight RE Group-Boulder

    Source: REcolorado as distributed by MLS GRID,MLS#: 4828462MLS Logo

    Facts & features

    Interior

    Bedrooms & bathrooms
    • Bedrooms: 3
    • Bathrooms: 3
    • Full bathrooms: 1
    • 3/4 bathrooms: 2
    • Main level bathrooms: 1
    Primary bedroom
    • Level: Upper
    Bedroom
    • Level: Basement
    Bedroom
    • Level: Basement
    Bathroom
    • Level: Main
    Bathroom
    • Level: Basement
    Bathroom
    • Level: Upper
    Den
    • Level: Upper
    Dining room
    • Level: Main
    Family room
    • Level: Basement
    Kitchen
    • Level: Main
    Living room
    • Level: Main
    Heating
    • Forced Air
    Cooling
    • Central Air
    Appliances
    • Included: Dishwasher, Disposal, Dryer, Oven, Refrigerator, Washer
    Features
    • Eat-in Kitchen, Granite Counters, Kitchen Island, Open Floorplan, Primary Suite, Smart Thermostat, Vaulted Ceiling(s), Walk-In Closet(s)
    • Flooring: Carpet, Tile, Wood
    • Windows: Double Pane Windows
    • Basement: Finished,Full,Walk-Out Access
    • Number of fireplaces: 1
    • Fireplace features: Family Room, Gas, Gas Log
    Interior area
    • Total structure area: 2,001
    • Total interior livable area: 2,001 sqft
    • Finished area above ground: 1,318
    • Finished area below ground: 683

    Property

    Parking
    • Total spaces: 2
    • Parking features: Exterior Access Door, Lift, Oversized
    • Attached garage spaces: 2
    Features
    • Levels: Two
    • Stories: 2
    • Patio & porch: Covered, Deck
    • Exterior features: Fire Pit, Gas Valve, Playground, Private Yard
    • Has spa: Yes
    • Spa features: Spa/Hot Tub
    • Fencing: Full
    • Has view: Yes
    • View description: Lake, Mountain(s)
    • Has water view: Yes
    • Water view: Lake
    Lot
    • Size: 1.4 Acres
    • Features: Corner Lot, Cul-De-Sac, Open Space, Sprinklers In Front
    Details
    • Parcel number: 409735
    • Zoning: A-2
    • Special conditions: Standard

    Construction

    Type & style
    • Home type: SingleFamily
    • Property subtype: Single Family Residence
    Materials
    • Frame, Wood Siding
    • Roof: Composition
    Condition
    • Updated/Remodeled
    • Year built: 2000

    Utilities & green energy

    • Electric: 110V
    • Sewer: Public Sewer
    • Water: Public
    • Utilities for property: Cable Available, Phone Available

    Community & HOA

    Community
    • Subdivision: Lakecrest Estates West
    HOA
    • Has HOA: Yes
    • HOA fee: $300 annually
    • HOA name: Lakecrest Estates West HOA
    • HOA phone: 303-437-6591
    • Second HOA fee: $240 annually
    • Second HOA name: Crush Recycle
    • Second HOA phone: 000-000-0000
    Location
    • Region: Arvada

    Financial & listing details

    • Price per square foot: $401/sqft
    • Tax assessed value: $877,895
    • Annual tax amount: $4,684
    • Date on market: 7/2/2024
    • Listing terms: Cash,Conventional,FHA,VA Loan
    • Exclusions: Tvs And Tv Anchors, Art, Sound Systems, Indoor And Outdoor Furniture, Garage Tools
    • Ownership: Individual
    • Electric utility on property: Yes

    Price history

    DateEventPrice
    8/9/2024Sold$802,500-2.1%$401/sqft
    Source: REcolorado as distributed by MLS GRID #4828462 Report a problem
    7/3/2024Pending sale$819,500$410/sqft
    Source: REcolorado as distributed by MLS GRID #4828462 Report a problem
    7/2/2024Listed for sale$819,500+54.6%$410/sqft
    Source: REcolorado as distributed by MLS GRID #4828462 Report a problem
    10/11/2023Listing removed--
    Source: Zillow Rentals Report a problem
    9/15/2023Listed for rent$3,500$2/sqft
    Source: Zillow Rentals Report a problem
    4/21/2018Sold$530,000+1%$265/sqft
    Source: Public Record Report a problem
    3/19/2018Listed for sale$525,000$262/sqft
    Source: TRELORA #6855913 Report a problem
    2/13/2018Listing removed$525,000$262/sqft
    Source: TRELORA #6855913 Report a problem
    2/8/2018Listed for sale$525,000+36.4%$262/sqft
    Source: TRELORA #6855913 Report a problem
    7/24/2013Sold$385,000-2%$192/sqft
    Source: Public Record Report a problem
    6/13/2013Price change$392,800-1.8%$196/sqft
    Source: Ford & Associates, Inc. #1197128 Report a problem
    4/16/2013Price change$399,999-4.7%$200/sqft
    Source: Ford & Associates, Inc. #1197128 Report a problem
    3/5/2013Price change$419,900-1.2%$210/sqft
    Source: Ford & Associates, Inc. #1197128 Report a problem
    1/22/2013Price change$424,900-1.2%$212/sqft
    Source: Ford & Associates, Inc. #1197128 Report a problem
    11/29/2012Price change$429,900-2.3%$215/sqft
    Source: Ford & Associates, Inc. #1197128 Report a problem
    11/8/2012Price change$439,900-2.2%$220/sqft
    Source: Ford & Associates, Inc. #1197128 Report a problem
    10/18/2012Listed for sale$449,900+14.5%$225/sqft
    Source: Ford & Associates, Inc. #1197128 Report a problem
    10/17/2012Sold$392,800-4%$196/sqft
    Source: Agent Provided Report a problem
    6/23/2005Sold$409,000+898.8%$204/sqft
    Source: Public Record Report a problem
    12/2/1993Sold$40,950$20/sqft
    Source: Public Record Report a problem

    Public tax history

    YearProperty taxesTax assessment
    2025$5,250 -0.1%$54,868 +1.2%
    2024$5,257 +12.2%$54,195
    2023$4,684 -1.6%$54,195 +13.3%
    2022$4,762 +31.2%$47,830 -2.8%
    2021$3,629 $49,206 +30.8%
    2020$3,629 +1.4%$37,609
    2019$3,580 +9.8%$37,609 +12.9%
    2018$3,260 $33,299
    2017$3,260 +18.5%$33,299 +16.5%
    2016$2,751 $28,577
    2015$2,751 +0.9%$28,577 +6.1%
    2014$2,728 -3.9%$26,944
    2013$2,839 +2.1%$26,944 -4.8%
    2012$2,779 +1.3%$28,296
    2011$2,744 +5.7%$28,296 +0.6%
    2010$2,595 -2.7%$28,120
    2009$2,667 +0%$28,120 -2.5%
    2008$2,666 -0.6%$28,850
    2007$2,683 +1%$28,850 +0.3%
    2006$2,657 +15.4%$28,750 +15.3%
    2005$2,303 +9.3%$24,940
    2004$2,108 -2.3%$24,940
    2003$2,157 -8%$24,940 +18.4%
    2002$2,346 +40.7%$21,070 +53.6%
    2001$1,667 -44.8%$13,720
    2000$3,018 $13,720
    Find assessor info on the county website

    Neighborhood: Landing at Standley Lake

    Nearby schools

    GreatSchools rating
    Schools provided by the listing agent
    • Elementary: Sierra
    • Middle: Oberon
    • High: Ralston Valley
    • District: Jefferson County R-1

    Source: REcolorado as distributed by MLS GRID. This data may not be complete. We recommend contacting the local school district to confirm school assignments for this home.

    Get a cash offer in 3 minutes
    Find out how much your home could sell for in as little as 3 minutes with a no-obligation cash offer.
    Estimated market value
    $853,000
    Get a cash offer in 3 minutes
    Find out how much your home could sell for in as little as 3 minutes with a no-obligation cash offer.
    Estimated market value
    $853,000