Welcome to this beautifully maintained 'Street of Dreams' residence in the highly sought-after Gem Heights community, where comfort, space & lifestyle come together. Situated on a generous lot, this stunning 3bedroom, plus den/office, 2.5bath home offers refined living with thoughtful upgrades throughout. Step inside to discover rich hardwood floors, wood-wrapped windows & classic 6-panel doors, creating a timeless & elegant feel. The light-filled kitchen is designed for both everyday living & entertaining, featuring granite countertops, stainless appliances, gas range, center island & beverage fridge, a true heart of the home. Retreat to the spacious primary suite with French doors, a luxurious 5-piece bath with soaking tub & a walk-in closet for ultimate comfort. Outdoor living shines with an expansive covered deck overlooking a fully fenced backyard, complete with a sprinkler system & storage shed, perfect for relaxing or hosting. Bonus includes oversized 3-car garage & heat pump with A/C. Just minutes from all that Puyallup has to offer, shopping, schools, hospitals, restaurants. Enjoy Gem Heights community amenities, including: Clubhouse, swimming pool, pickleball court, basketball court, park & walking trail. This is more than a home—it’s a lifestyle. Don’t miss your chance to make it yours!
Sold
Listed by: Coldwell Banker Bain • Kimberlee Calabaza
Bought with: COMPASS
$733,000
8611 165th Street Ct E, Puyallup, WA 98375
3beds
2,364sqft
Single Family Residence
Built in 1988
0.39 Acres Lot
$727,400 Zestimate®
$310/sqft
$3,046 Estimated rent
Home value
$727,400
$684,000 - $771,000
$3,046/mo
Zestimate® history
Owner options
List your home for rent
$3,046/mo
Rent Zestimate®
Find your next renter with Zillow Rental Manager. Plus, with online applications, you can quickly screen prospective tenants – for free.
$3,046/mo
Rent Zestimate®
Refinance and save
$5,059/mo
Est. payment
Refinancing to a lower rate could help reduce your monthly payments and save thousands over the life of the loan.
$5,059/mo
Est. payment
Explore your selling options
Work with a Zillow partner agent
Leverage their expertise and Zillow's premium Showcase listings to get your home seen by more buyers.
Get startedList with your own agent
Get your home in front of millions of buyers by listing it on Zillow.
Learn how to do itSell it yourself
Take full control of how buyers see your home on Zillow by listing For Sale by Owner (FSBO).
List your homeWhat's special
Light-filled kitchenCenter islandRich hardwood floorsWood-wrapped windowsSprinkler systemWalk-in closetBeverage fridge
Zillow last checked:
Listing updated:
Listed by:
Kimberlee Calabaza,
Coldwell Banker Bain
Bought with:
Dyyana Simon, 23005562
COMPASS
Source: NWMLS as distributed by MLS GRID,MLS#: 2498300
Facts & features
Interior
Bedrooms & bathrooms
- Bedrooms: 3
- Bathrooms: 3
- Full bathrooms: 2
- 1/2 bathrooms: 1
- Main level bathrooms: 1
Primary bedroom
- Level: Second
Bedroom
- Level: Second
Bedroom
- Level: Second
Bathroom full
- Level: Second
Bathroom full
- Level: Second
Other
- Level: Main
Den office
- Level: Main
Dining room
- Level: Main
Entry hall
- Level: Main
Family room
- Level: Main
Kitchen with eating space
- Level: Main
Living room
- Level: Main
Utility room
- Level: Main
Heating
- Fireplace, Forced Air, Heat Pump, Stove/Free Standing, Electric, Natural Gas, Wood
Cooling
- Forced Air, Heat Pump
Appliances
- Included: Dishwasher, Microwave, Refrigerator, Dishwasher(s), Microwave(s), Refrigerator(s), Water Heater: Gas, Water Heater Location: Utility Room
Features
- Bath Off Primary, Ceiling Fan(s), Dining Room, High Tech Cabling
- Flooring: Ceramic Tile, Hardwood, Carpet
- Doors: French Doors
- Windows: Dbl Pane/Storm Window, Skylight(s)
- Basement: None
- Number of fireplaces: 1
- Fireplace features: Gas, Main Level: 1, Fireplace
Interior area
- Total structure area: 2,364
- Total interior livable area: 2,364 sqft
Property
Parking
- Total spaces: 3
- Parking features: Driveway, Attached Garage, Off Street
- Has attached garage: Yes
- Covered spaces: 3
Features
- Levels: Two
- Stories: 2
- Entry location: Main
- Patio & porch: Bath Off Primary, Ceiling Fan(s), Dbl Pane/Storm Window, Dining Room, Fireplace, French Doors, High Tech Cabling, Jetted Tub, Security System, Skylight(s), Vaulted Ceiling(s), Walk-In Closet(s), Water Heater
- Spa features: Bath
Lot
- Size: 0.39 Acres
- Features: Cul-De-Sac, Paved, Cable TV, Deck, Fenced-Fully, Gas Available, High Speed Internet, Outbuildings, Sprinkler System
- Topography: Level
- Residential vegetation: Fruit Trees, Garden Space
Details
- Parcel number: 4094010801
- Zoning description: Jurisdiction: City
- Special conditions: Standard
- Other equipment: Leased Equipment: No
Construction
Type & style
- Home type: SingleFamily
- Architectural style: 2 Story
- Property subtype: Single Family Residence
Materials
- Brick, Wood Products
- Foundation: Poured Concrete
Condition
- Very Good
- Year built: 1988
- Major remodel year: 1992
Utilities & green energy
- Electric: Company: PSE
- Sewer: Septic Tank, Company: Septic
- Water: Public, Company: Firgrove
Community & HOA
Community
- Features: Athletic Court, CCRs, Clubhouse, Park, Playground, Trail(s)
- Security: Security System
- Subdivision: Gem Heights
HOA
- Services included: Common Area Maintenance, Road Maintenance
- HOA fee: $531 annually
Location
- Region: Puyallup
Financial & listing details
- Price per square foot: $310/sqft
- Tax assessed value: $681,700
- Annual tax amount: $7,709
- Date on market: 5/28/2026
- Cumulative days on market: 55 days
- Listing terms: Conventional,FHA,VA Loan
- Inclusions: Dishwasher(s), Leased Equipment, Microwave(s), Refrigerator(s)
Price history
| Date | Event | Price |
|---|---|---|
| 5/12/2026 | Sold | $733,000+1.1%$310/sqft |
Source:  NWMLS as distributed by MLS GRID #2498300 Report a problem NWMLS as distributed by MLS GRID #2498300 Report a problem | ||
| 4/14/2026 | Pending sale | $725,000$307/sqft |
Source: NWMLS as distributed by MLS GRID #2498300 Report a problem | ||
| 4/2/2026 | Listed for sale | $725,000$307/sqft |
Source: NWMLS as distributed by MLS GRID #2498300 Report a problem | ||
| 3/31/2026 | Pending sale | $725,000$307/sqft |
Source: NWMLS as distributed by MLS GRID #2498300 Report a problem | ||
| 3/27/2026 | Listed for sale | $725,000+68.7%$307/sqft |
Source: NWMLS as distributed by MLS GRID #2498300 Report a problem | ||
| 6/27/2018 | Sold | $429,719+2.4%$182/sqft |
Source: NWMLS as distributed by MLS GRID #1295483 Report a problem | ||
| 5/24/2018 | Pending sale | $419,500$177/sqft |
Source: Windermere Real Estate/Puyallup Inc. #1295483 Report a problem | ||
| 5/21/2018 | Listed for sale | $419,500+38%$177/sqft |
Source: Windermere Real Estate/Puyallup Inc. #1295483 Report a problem | ||
| 3/30/2011 | Sold | $304,000-5%$129/sqft |
Source: Public Record Report a problem | ||
| 12/3/2010 | Listed for sale | $320,000+42.2%$135/sqft |
Source: RE/MAX Properties #157381 Report a problem | ||
| 12/16/1996 | Sold | $225,000$95/sqft |
Source: Public Record Report a problem | ||
Public tax history
| Year | Property taxes | Tax assessment |
|---|---|---|
| 2024 | $7,724 +12.9% | $681,700 +5.2% |
| 2023 | $6,840 -0.3% | $648,200 -3.9% |
| 2022 | $6,860 +1% | $674,600 +17.8% |
| 2021 | $6,790 +18.9% | $572,600 +37.7% |
| 2019 | $5,711 -0.7% | $415,700 -2% |
| 2018 | $5,748 +7.2% | $424,400 +8.9% |
| 2017 | $5,364 +12.4% | $389,700 +19.9% |
| 2016 | $4,771 | $325,100 +11.3% |
| 2014 | $4,771 +14.4% | $292,200 +11.6% |
| 2013 | $4,169 | $261,800 +1.6% |
| 2012 | -- | $257,800 -4.3% |
| 2011 | -- | $269,500 -8.4% |
| 2010 | -- | $294,200 +24.8% |
| 2002 | $3,663 +5% | $235,700 -0.8% |
| 2001 | $3,490 | $237,500 +8.9% |
| 2000 | $3,490 | $218,100 |
Find assessor info on the county website
Neighborhood: 98375
Nearby homes
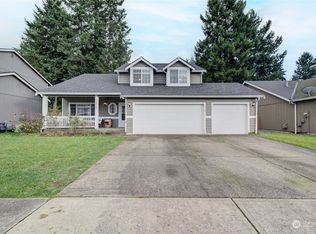
- $512,0003 bd3 ba1.7k sqft16519 85th Avenue Ct E, Puyallup, WA 98375Sold
- $591,0003 bd2 ba1.9k sqft16516 87th Ave E, Puyallup, WA 98375Sold

- $595,0004 bd3 ba2.2k sqft16515 85th Avenue Ct E, Puyallup, WA 98375Sold

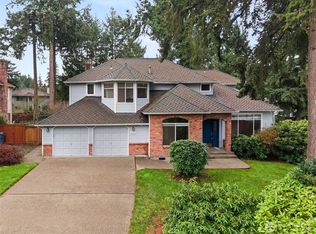
- $620,0003 bd3 ba2.5k sqft8612 165th Street Ct E, Puyallup, WA 98375Sold
- $575,0004 bd2 ba1.7k sqft16523 85th Avenue Ct E, Puyallup, WA 98375Sold
- $547,7003 bd3 ba1.7k sqft8520 165th Ct E, Puyallup, WA 98375Off Market
- $528,7003 bd2 ba1.7k sqft8508 165th Ct E, Puyallup, WA 98375Off Market
- $619,0004 bd3 ba2.2k sqft8602 164th Street Ct E, Puyallup, WA 98375Pending
Nearby schools
GreatSchools rating
- 7/10Frank Brouillet Elementary SchoolGrades: K-6Distance: 0.7 mi
- 6/10Doris Stahl Junior High SchoolGrades: 6-10Distance: 0.7 mi
- 5/10Gov John Rogers High SchoolGrades: 9-12Distance: 2.2 mi
Get a cash offer in 3 minutes
Find out how much your home could sell for in as little as 3 minutes with a no-obligation cash offer.
Estimated market value
$727,400
Get a cash offer in 3 minutes
Find out how much your home could sell for in as little as 3 minutes with a no-obligation cash offer.
Estimated market value
$727,400
- Washington
- Pierce County
- Puyallup
- 98375
- 8611 165th Street Ct E
Nearby cities
Nearby neighborhoods
Nearby zip codes
Other Puyallup Topics
