Gorgeously updated home in the highly desirable Gem Stone neighborhood! The main floor features a grand entry, living/dining room, generous great room with cozy brick fireplace and spacious kitchen, plus a bedroom and 1/2 bath. Upstairs boasts 2 more bedrooms, a full bathroom and the massive primary suite. The suite includes a large room, plus a flex space, giant walk in closet and huge bathroom. The fully fenced backyard provides many entertaining areas, lush landscaping, and privacy. Newly installed Jacuzzi and huge porch for gatherings. Well maintain house a must see . No key box please check the agents remark to open
Pending
Listed by: AgencyOne • Cora R. Cruspero
Price cut: $5K (6/26)
$619,000
8602 164th Street Ct E, Puyallup, WA 98375
4beds
2,205sqft
:
Get pre-qualified$3,893/mo
Single Family Residence
Built in 1990
9,561 Square Feet Lot
$618,400 Zestimate®
$281/sqft
$40/mo HOA
What's special
Cozy brick fireplaceSpacious kitchenMassive primary suiteLush landscapingGenerous great roomFully fenced backyardMany entertaining areas
- 87 days |
- 33 |
- 0 |
Zillow last checked:
Listing updated:
Listed by:
Cora R. Cruspero,
AgencyOne
Source: NWMLS as distributed by MLS GRID,MLS#: 2523267
Facts & features
Interior
Bedrooms & bathrooms
- Bedrooms: 4
- Bathrooms: 3
- Full bathrooms: 2
- 1/2 bathrooms: 1
- Main level bathrooms: 1
- Main level bedrooms: 1
Primary bedroom
- Level: Second
Bedroom
- Level: Second
Bedroom
- Level: Second
Bedroom
- Level: Main
Bathroom full
- Level: Second
Bathroom full
- Level: Second
Other
- Level: Main
Dining room
- Level: Main
Entry hall
- Level: Main
Family room
- Level: Main
Kitchen with eating space
- Level: Main
Living room
- Level: Main
Utility room
- Level: Main
Heating
- Fireplace, Forced Air, Electric, Natural Gas
Cooling
- Forced Air
Appliances
- Included: Dishwasher, Disposal, Microwave, Refrigerator, Stove(s)/Range(s), Dishwasher(s), Garbage Disposal, Microwave(s), Refrigerator(s), Water Heater: Gas, Water Heater Location: Garage
Features
- Bath Off Primary, Dining Room, Pantry
- Flooring: Laminate
- Doors: French Doors
- Basement: None
- Number of fireplaces: 1
- Fireplace features: Gas, Main Level: 1, Fireplace
Interior area
- Total structure area: 2,205
- Total interior livable area: 2,205 sqft
Property
Parking
- Total spaces: 2
- Parking features: Attached Garage
- Has attached garage: Yes
- Covered spaces: 2
Features
- Levels: Two
- Stories: 2
- Entry location: Main
- Patio & porch: Bath Off Primary, Dining Room, Fireplace, French Doors, Pantry, Walk-In Closet(s), Water Heater
Lot
- Size: 9,561 Square Feet
- Features: Cul-De-Sac, Fenced-Fully
- Topography: Level
- Residential vegetation: Fruit Trees, Garden Space
Details
- Parcel number: 4094020160
- Zoning description: Jurisdiction: City
- Special conditions: Standard
Construction
Type & style
- Home type: SingleFamily
- Architectural style: 2 Story
- Property subtype: Single Family Residence
Materials
- Wood Siding
- Foundation: Poured Concrete
- Roof: Composition
Condition
- Year built: 1990
- Major remodel year: 1990
Utilities & green energy
- Electric: Company: PSE
- Sewer: Septic Tank, Company: Septic
- Water: Public, Company: Firgrove
Community & HOA
Community
- Subdivision: Gem Heights
HOA
- Services included: Road Maintenance
- HOA fee: $40 monthly
- HOA phone: 253-840-6154
Location
- Region: Puyallup
Financial & listing details
- Price per square foot: $281/sqft
- Tax assessed value: $538,600
- Annual tax amount: $6,174
- Date on market: 6/6/2026
- Cumulative days on market: 65 days
- Listing terms: Conventional,FHA
- Inclusions: Dishwasher(s), Garbage Disposal, Microwave(s), Refrigerator(s), Stove(s)/Range(s)
Estimated market value
$618,400
$587,000 - $649,000
$3,218/mo
Price history
| Date | Event | Price |
|---|---|---|
| 7/10/2026 | Pending sale | $619,000$281/sqft |
Source:  NWMLS as distributed by MLS GRID #2523267 Report a problem NWMLS as distributed by MLS GRID #2523267 Report a problem | ||
| 6/26/2026 | Price change | $619,000-0.8%$281/sqft |
Source: NWMLS as distributed by MLS GRID #2523267 Report a problem | ||
| 6/6/2026 | Price change | $624,000-0.8%$283/sqft |
Source: NWMLS as distributed by MLS GRID #2523267 Report a problem | ||
| 5/14/2026 | Listed for sale | $629,000+13.3%$285/sqft |
Source: NWMLS as distributed by MLS GRID #2523267 Report a problem | ||
| 10/26/2022 | Sold | $555,000+1.1%$252/sqft |
Source: NWMLS as distributed by MLS GRID #1989954 Report a problem | ||
| 9/29/2022 | Pending sale | $549,000$249/sqft |
Source: NWMLS as distributed by MLS GRID #1989954 Report a problem | ||
| 9/27/2022 | Price change | $549,000-1.8%$249/sqft |
Source: NWMLS as distributed by MLS GRID #1989954 Report a problem | ||
| 9/15/2022 | Price change | $559,000-5.3%$254/sqft |
Source: NWMLS as distributed by MLS GRID #1989954 Report a problem | ||
| 8/31/2022 | Listed for sale | $590,000+2.6%$268/sqft |
Source: NWMLS as distributed by MLS GRID #1989954 Report a problem | ||
| 10/28/2021 | Sold | $575,000-0.9%$261/sqft |
Source: NWMLS as distributed by MLS GRID #1844194 Report a problem | ||
| 10/8/2021 | Pending sale | $580,000$263/sqft |
Source: NWMLS as distributed by MLS GRID #1844194 Report a problem | ||
| 9/23/2021 | Listed for sale | $580,000+174.9%$263/sqft |
Source: NWMLS as distributed by MLS GRID #1844194 Report a problem | ||
| 9/24/2001 | Sold | $211,000$96/sqft |
Source: NWMLS as distributed by MLS GRID #21039688 Report a problem | ||
Public tax history
| Year | Property taxes | Tax assessment |
|---|---|---|
| 2024 | $6,147 +12.6% | $538,600 +4.9% |
| 2023 | $5,461 -0.1% | $513,300 -3.8% |
| 2022 | $5,466 +0.9% | $533,300 +17.6% |
| 2021 | $5,417 +18.5% | $453,300 +36.4% |
| 2019 | $4,573 -1.4% | $332,300 -1.6% |
| 2018 | $4,636 +8.1% | $337,800 +8.1% |
| 2017 | $4,290 +3.5% | $312,500 +21.1% |
| 2016 | $4,145 | $258,100 +2.1% |
| 2014 | $4,145 +15.8% | $252,900 +11.6% |
| 2013 | $3,580 | $226,700 +2.9% |
| 2012 | -- | $220,400 -5.2% |
| 2011 | -- | $232,400 -8.3% |
| 2010 | -- | $253,500 +27.6% |
| 2002 | $3,085 +3.3% | $198,600 -0.1% |
| 2001 | $2,987 | $198,700 +7.1% |
| 2000 | $2,987 | $185,500 |
Find assessor info on the county website
Monthly payment
Est. payment
Payment breakdown
Explore the cost of this home by adjusting the details. Changes won't be saved.Climate risks
Neighborhood: 98375
Nearby schools
GreatSchools rating
- 7/10Frank Brouillet Elementary SchoolGrades: K-6Distance: 0.8 mi
- 6/10Doris Stahl Junior High SchoolGrades: 6-10Distance: 0.8 mi
- 5/10Gov John Rogers High SchoolGrades: 9-12Distance: 2.2 mi
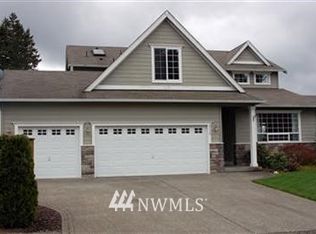
- $612,8004 bd3 ba2.2k sqft8528 164th Ct E, Puyallup, WA 98375Off Market

- $625,7004 bd3 ba2.3k sqft8528 164th St E, Puyallup, WA 98375Off Market
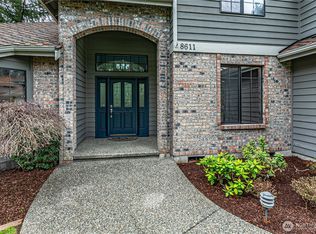
- $733,0003 bd3 ba2.3k sqft8611 165th Street Ct E, Puyallup, WA 98375Sold
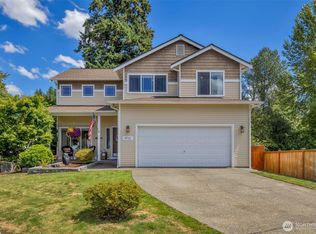
- $591,0003 bd2 ba1.9k sqft16516 87th Ave E, Puyallup, WA 98375Sold

- $595,0004 bd3 ba2.2k sqft16515 85th Avenue Ct E, Puyallup, WA 98375Sold
- $567,6003 bd3 ba2k sqft8518 164th St E, Puyallup, WA 98375Off Market
- $675,0004 bd2 ba3k sqft8604 164th Street Ct E, Puyallup, WA 98375Sold
- $621,8004 bd-- ba2.3k sqft8510 164th St E, Puyallup, WA 98375Off Market
A local agent can set up tours, give advice and negotiate with sellers.
Similar homes
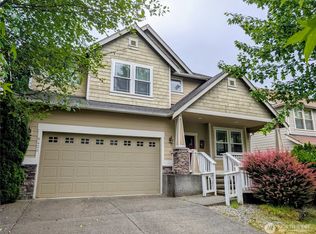
- $650,0004 bd3 ba2.4k sqft8721 153rd Street E, Puyallup, WA 98375Active
 MLS ID #2554125, Michelle Guykema. NWMLS as distributed by MLS GRID
 - $553,9504 bd3 ba1.8k sqft9001 174th Street Court E, Puyallup, WA 98375Active
 MLS ID #2544739, Kathleen Heady. NWMLS as distributed by MLS GRID
 - $529,0004 bd3 ba2k sqftShadow Glen 2, Puyallup, WA 98375Active
 MLS ID #2545216, Stephanie Robinson. NWMLS as distributed by MLS GRID
 - $549,9005 bd3 ba2.9k sqftBrookfield Farms Ph 1, Puyallup, WA 98375Active
 MLS ID #2550180, Stephanie L. Patrick. NWMLS as distributed by MLS GRID
 - $689,0003 bd3 ba2.5k sqft18216 92nd Avenue E, Puyallup, WA 98375ActiveMLS ID #2515815, Leonard A Grant. NWMLS as distributed by MLS GRID
- $564,9005 bd3 ba2.3k sqft14602 69th Avenue Ct E, Puyallup, WA 98375ActiveMLS ID #2421022, Janet Kaye Hegseth. NWMLS as distributed by MLS GRID
- $610,0005 bd4 ba2.4k sqft15120 108th Avenue E, Puyallup, WA 98374ActiveMLS ID #2521104, Tamra Smilanich. NWMLS as distributed by MLS GRID
- $640,0003 bd3 ba1.6k sqft6819 E 254th Street, Graham, WA 98338ActiveMLS ID #2561910, Christy Gerrish. NWMLS as distributed by MLS GRID
- $649,9504 bd3 ba2.1k sqft6410 86th Street Ct E, Puyallup, WA 98371ActiveMLS ID #2563238, Michael Cassell. NWMLS as distributed by MLS GRID
- $629,9995 bd3 ba2.9k sqftDeer Ridge, Puyallup, WA 98374ActiveMLS ID #2543162, Jovelyn Donato. NWMLS as distributed by MLS GRID
- $559,9004 bd3 ba1.8k sqft4621 212th Street E, Spanaway, WA 98387ActiveMLS ID #2560646, Stephanie Lynch. NWMLS as distributed by MLS GRID
- $659,0004 bd3 ba2.5k sqftCedars Bend Div Ii, Orting, WA 98360ActiveMLS ID #2548757, Maray Borrego. NWMLS as distributed by MLS GRID
- $539,9504 bd3 ba2k sqftSummit Pointe Pdd, Puyallup, WA 98373ActiveMLS ID #2515821, Annita Tan. NWMLS as distributed by MLS GRID
- $600,0004 bd3 ba2.1k sqft6302 81st Street E, Puyallup, WA 98371ActiveMLS ID #2524498, David Pichler. NWMLS as distributed by MLS GRID
- $550,0003 bd2 ba1.5k sqftHeritage Glenn Ii, Puyallup, WA 98374ActiveMLS ID #2553696, Nykole Larson. NWMLS as distributed by MLS GRID
- $675,0004 bd3 ba1.7k sqft5125 78th Street E, Tacoma, WA 98443ActiveMLS ID #2564014, Sarah Asay. NWMLS as distributed by MLS GRID
- $639,9503 bd2 ba1.8k sqft10909 Vickery Avenue E, Tacoma, WA 98446ActiveMLS ID #2563579, Cathlene Torgerson. NWMLS as distributed by MLS GRID
- $499,0003 bd2 ba1.8k sqft12602 Military Road E, Puyallup, WA 98374ActiveMLS ID #2561599, Christine Huang. NWMLS as distributed by MLS GRID
- $549,9503 bd2 ba1.7k sqftPuyallup, Puyallup, WA 98374ActiveMLS ID #2548615, Don M. Goethals. NWMLS as distributed by MLS GRID
- $615,0003 bd2 ba1.6k sqft37525 39th Avenue S, Auburn, WA 98001ActiveMLS ID #2566013, Vadim Polishchuk. NWMLS as distributed by MLS GRID
