Your new home search stops here! Welcome to a custom-built 2-storey with full basement home that blends comfort, craftsmanship, and quiet-street living. Rich hardwood floors, a gourmet kitchen with custom cabinetry, and a stone-faced gas fireplace set the tone, while the main-floor office doubles as a guest room. Upstairs, three generous bedrooms and a bright loft create space for everyone. The luxe ensuite offers a deep soaker tub and custom shower. A fully finished basement with wet bar and 4th bedroom expands your possibilities. Enjoy peace of mind with a one-year-old A/C, brand NEW Furnace and a modern hot water tank. Hot tub included for year-round unwinding. *OPEN HOUSE Sunday July 12th 2-4pm
For sale
C$1,199,000
8611 Ashmore Pl, Mission, BC V4S 0A9
4beds
3,452sqft
Single Family Residence
Built in 2007
4,791 Square Feet Lot
$-- Zestimate®
C$347/sqft
C$-- HOA
What's special
Full basement homeRich hardwood floorsStone-faced gas fireplaceThree generous bedroomsBright loft
- 152 days |
- 2 |
- 0 |
Zillow last checked:
Listing updated:
Listed by:
Kathleen O'Riordan,
RE/MAX Lifestyles Realty (Langley) Brokerage
Source: Greater Vancouver REALTORS®,MLS®#: R3090624 Originating MLS®#: Fraser Valley
Originating MLS®#: Fraser ValleyFacts & features
Interior
Bedrooms & bathrooms
- Bedrooms: 4
- Bathrooms: 4
- Full bathrooms: 3
- 1/2 bathrooms: 1
Heating
- Forced Air, Natural Gas
Appliances
- Included: Washer/Dryer, Dishwasher, Refrigerator, Stove
Features
- Basement: Full
- Number of fireplaces: 1
- Fireplace features: Gas
Interior area
- Total structure area: 3,452
- Total interior livable area: 3,452 sqft
Property
Parking
- Total spaces: 4
- Parking features: Garage, Front Access, Garage Door Opener
- Garage spaces: 2
Features
- Levels: Two
- Stories: 2
- Exterior features: Balcony
- Has spa: Yes
- Spa features: Swirlpool/Hot Tub
- Frontage length: 46.59
Lot
- Size: 4,791 Square Feet
- Dimensions: 14.2 x
Construction
Type & style
- Home type: SingleFamily
- Property subtype: Single Family Residence
Condition
- Year built: 2007
Community & HOA
HOA
- Has HOA: No
Location
- Region: Mission
Financial & listing details
- Price per square foot: C$347/sqft
- Annual tax amount: C$4,825
- Date on market: 2/17/2026
- Ownership: Freehold NonStrata
Kathleen O'Riordan
Kathleen O'Riordan
By pressing Contact Agent, you agree that the real estate professional identified above may call/text you about your search, which may involve use of automated means and pre-recorded/artificial voices. You don't need to consent as a condition of buying any property, goods, or services. Message/data rates may apply. You also agree to our Terms of Use. Zillow does not endorse any real estate professionals. We may share information about your recent and future site activity with your agent to help them understand what you're looking for in a home.
Price history
Price history is unavailable.
Public tax history
Tax history is unavailable.
Climate risks
Neighborhood: V4S
Nearby schools
GreatSchools rating
- 6/10Sumas Elementary SchoolGrades: PK-5Distance: 11.8 mi
- 6/10Nooksack Valley High SchoolGrades: 7-12Distance: 13.4 mi
- NANooksack ReengagementGrades: 11-12Distance: 13.4 mi
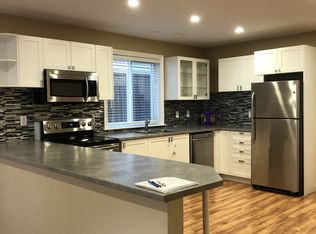
- C$--2 bd1 ba900 sqft32458 Egglestone Ave, Mission, BC V4S0B1Off Market
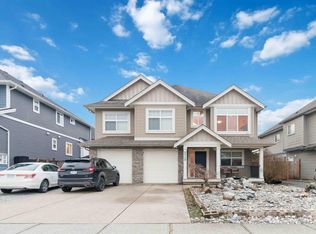
- C$1,199,9006 bd4 ba2.9k sqft8546 Alexandra St, Mission, BC V4S1A2For Sale
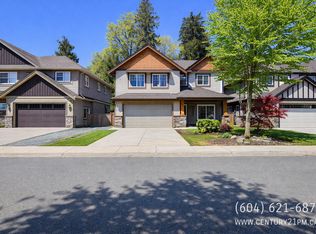
- C$--2 bd1 ba900 sqft32483 Abercrombie Pl #BASEMENT, Mission, BC V4S0B1Off Market
- C$--3 bd2 ba1.3k sqft32495 Abercrombie Pl, Mission, BC V4S0B1Off Market
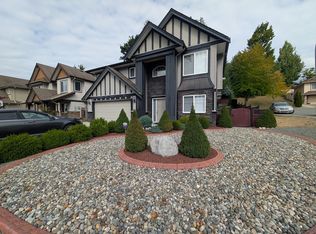
- C$1,124,9006 bd5 ba3.1k sqft8637 Maynard Ter, Mission, BC V4S0B7For Sale
- C$1,225,0006 bd5 ba3.1k sqft32565 Salsbury Ave, Mission, BC V4S1M3For Sale
- C$1,199,8886 bd4 ba3.1k sqft8523 Thorpe St, Mission, BC V4S0B1For Sale
- C$1,049,0004 bd4 ba2.8k sqft32620 Carter Ave, Mission, BC V4S0B7For Sale
Similar homes
- C$1,119,9005 bd4 ba2.8k sqft8661 Fennell St, Mission, BC V4S 0B7For Sale
 MLS ID #R3102781, Del Touet, Macdonald Realty (Surrey/152) Brokerage. Greater Vancouver REALTORS®
 - C$1,300,0006 bd5 ba4k sqft32141 Hillcrest Ave, Mission, BC V2V 1L3For Sale
 MLS ID #R3138903, Shania Duggal, RE/MAX Truepeak Realty Brokerage. Greater Vancouver REALTORS®
 - C$1,049,0004 bd4 ba3k sqft33592 2nd Ave, Mission, BC V2V 6G5For Sale
 MLS ID #R3134874, Travis Franklin PREC*, Macdonald Realty Brokerage. Greater Vancouver REALTORS®
 - C$859,9004 bd2 ba2.2k sqft32485 McRae Ave, Mission, BC V2V 2L6For Sale
 MLS ID #R3123780, Matt Rogers, Royal Lepage Wheeler Cheam Brokerage. Greater Vancouver REALTORS®
 - C$1,248,8885 bd3 ba2.7k sqft3222 Comox Ct, Abbotsford, BC V2S 7B4For SaleMLS ID #R3136453, Solomon Chennur, Century 21 Creekside Realty Ltd. Brokerage. Greater Vancouver REALTORS®
- C$1,170,0004 bd3 ba2.4k sqft4070 Channel St, Abbotsford, BC V3G 3A6For SaleMLS ID #R3126495, Jaswinder Jhally - PREC, Century 21 Coastal Realty Ltd. Brokerage. Greater Vancouver REALTORS®
- C$1,199,9995 bd3 ba2.8k sqft35452 Strathcona Ct, Abbotsford, BC V3G 3A2For SaleMLS ID #R3128798, Caleb McEwen - PREC, Vybe Realty Brokerage. Greater Vancouver REALTORS®
- C$1,198,0006 bd5 ba2.7k sqft33382 Franklin Ave, Abbotsford, BC V2S 1A9For SaleMLS ID #R3089311, Ikbal Gill, SRS Gateway Realty Brokerage. Greater Vancouver REALTORS®
- C$1,099,9004 bd3 ba2.7k sqft34870 Cassiar Ct, Abbotsford, BC V2S 7G9For SaleMLS ID #R3140653, Jeff Inglis - PREC, Homelife Advantage Realty Ltd. Brokerage. Greater Vancouver REALTORS®
- C$1,329,0005 bd3 ba2.8k sqft36322 Westminster Dr, Abbotsford, BC V3G 3C7For SaleMLS ID #R3139963, Rene Brassard, RE/MAX Truepeak Realty Brokerage. Greater Vancouver REALTORS®
- C$1,269,9004 bd4 ba4.3k sqft35835 Heatherstone Pl, Abbotsford, BC V3G 1E6For SaleMLS ID #R3123690, David Corrie - PREC, RE/MAX Truepeak Realty Brokerage. Greater Vancouver REALTORS®
- C$1,049,7003 bd3 ba2.8k sqft3731 Nicola St, Abbotsford, BC V2T 4Z9For SaleMLS ID #R3126506, Paul Wiebe, RE/MAX Truepeak Realty Brokerage. Greater Vancouver REALTORS®
- C$1,244,9006 bd3 ba2.5k sqft34251 King Rd, Abbotsford, BC V2S 7N2For SaleMLS ID #R3137589, Jeff Inglis - PREC, Homelife Advantage Realty Ltd. Brokerage. Greater Vancouver REALTORS®
- C$1,349,9005 bd4 ba3.4k sqft3672 Burnside Dr, Abbotsford, BC V3G 1H7For SaleMLS ID #R3136178, Effie Sachami, Homelife Advantage Realty Ltd. Brokerage. Greater Vancouver REALTORS®
- C$989,9004 bd3 ba2.4k sqft8767 Freeland Pl, Chilliwack, BC V2R 3J1For SaleMLS ID #R3139336, Kristen Burr, Century 21 Creekside Realty Brokerage. Greater Vancouver REALTORS®
- C$1,289,9006 bd3 ba3k sqft42302 Knox Ave, Chilliwack, BC V2R 5E1For SaleMLS ID #R3142019, Sheldon Klassen -PREC*, RE/MAX Nyda Realty Inc. Brokerage. Greater Vancouver REALTORS®
- C$1,349,9997 bd4 ba4.3k sqft46035 Sherwood Dr, Chilliwack, BC V2R 5R2For SaleMLS ID #R3146923, Justin Vroegop, RE/MAX Nyda Realty Inc. Brokerage. Greater Vancouver REALTORS®
- C$1,319,0006 bd4 ba3.4k sqft20281 Kent St, Maple Ridge, BC V2X 3T7For SaleMLS ID #R3144522, Dallas Seckler PREC*, eXp Realty Brokerage. Greater Vancouver REALTORS®
- C$1,099,0003 bd2 ba2.9k sqft45757 Britton Ave, Chilliwack, BC V2R 1X7For SaleMLS ID #R3075325, Jim Rempel - PREC, Sutton Group-West Coast Realty (Abbotsford) Brokerage. Greater Vancouver REALTORS®
- C$1,399,0005 bd4 ba2.9k sqft2107 Essex Dr, Abbotsford, BC V2S 7R8For SaleMLS ID #R3096554, Surinder Sarowa, eXp Realty of Canada, Inc. Brokerage. Greater Vancouver REALTORS®
