Nestled on a serene 2-acre wooded lot, this residence offers a private escape. Beautiful blue-gray natural flagstone and brickwork on three sides of the home and the walkway deliver timeless elegance and curb appeal. Discover the perfect blend of design, craftsmanship, and tranquility in this Belmont model by the award-winning Winchester Homes. A sense of elegance unfolds as you approach the home with French doors and a covered slate front porch. The newer roof and copper roofing trim enhance the home's durability and charm. The attached two-car garage and another oversized detached two-car garage featuring insulated doors provide ample storage and space for car, boat, or shop enthusiasts. Your ultimate "man cave"! Step inside a grand two-story foyer with cherry hardwood floors, setting the stage for the beautiful, freshly painted interior. The formal living room with French doors and custom molding flows effortlessly into the elegant dining room. Enhanced by sconces and a contemporary chandelier, the dining room offers beautiful, wooded, parkland-like views, creating a perfect ambiance for entertaining. The spacious cherry wood cabinet kitchen features blue-gray stone tile flooring, a large island, granite countertops, an ample pantry, and a desk with a curio cabinet. Adjacent is the family room, with a magnificent two-story flagstone fireplace and a wall of windows framing serene views, ideal for gatherings or relaxing by the fire while watching the changing seasons. Beyond the kitchen, the sunroom/informal dining area serves as a peaceful retreat, capturing panoramic views and breathtaking sunsets, making it a perfect spot to unwind with your favorite beverage. The main level also includes a versatile study with built-in cabinets, shelves, white wood shutters, and French doors – an ideal home office or library. A half bath, a large coat closet, and a laundry/mudroom complete the main floor, adding to the home's functionality. Upstairs, the luxurious primary suite awaits with a sitting room, two spacious walk-in closets, white wood shutters, and an ensuite bath featuring dual granite vanities, a jetted tub, a separate shower, and a private commode. Two additional bedrooms share a "Jack and Jill" bath with double vanities, while the fourth bedroom offers an ensuite bath, making it a perfect second primary suite. Plush upgraded carpeting and a large linen closet complete the second floor, along with convenient front and back staircases. The home is perfectly positioned on this prime lot, with two sizable level areas and a gentle slope to the tree line and conservation area. Plenty of yard space on every side of the home makes this a top-notch private retreat. The expansive basement is a blank canvas, ready for your vision. With a level walkout, French doors, multiple windows, and rough-in plumbing for a future bathroom, it's ideal for creating an in-law suite, media room, additional living quarters, and extra storage space. Located in a peaceful, private community with no through streets, this home combines luxury with natural beauty. Conveniently close to commuter routes and just minutes from Damascus, Germantown, and Olney, you'll enjoy easy access to restaurants, shopping, and entertainment. Own this exceptional residence, where luxury, functionality, and a stunningly beautiful lot harmoniously unite to make this house your new home for the holidays.
Sold for $1,175,000
$1,175,000
8611 Augusta Farm Ln, Laytonsville, MD 20882
4beds
4,145sqft
Single Family Residence
Built in 2002
2 Acres Lot
$1,178,700 Zestimate®
$283/sqft
$4,554 Estimated rent
Home value
$1,178,700
$1.12M - $1.24M
$4,554/mo
Zestimate® history
Owner options
List your home for rent
$4,554/mo
Rent Zestimate®
Find your next renter with Zillow Rental Manager. Plus, with online applications, you can quickly screen prospective tenants – for free.
$4,554/mo
Rent Zestimate®
Refinance and save
$9,222/mo
Est. payment
Refinancing to a lower rate could help reduce your monthly payments and save thousands over the life of the loan.
$9,222/mo
Est. payment
Explore your selling options
Work with a Zillow partner agent
Leverage their expertise and Zillow's premium Showcase listings to get your home seen by more buyers.
Get startedList with your own agent
Get your home in front of millions of buyers by listing it on Zillow.
Learn how to do itSell it yourself
Take full control of how buyers see your home on Zillow by listing For Sale by Owner (FSBO).
List your homeWhat's special
Contemporary chandelierBuilt-in cabinetsRough-in plumbingAttached two-car garageCustom moldingPanoramic viewsLarge linen closet
Zillow last checked:
Listing updated:
Listed by:
Cira Tellechea-Augerson 301-742-7049,
RE/MAX Realty Centre, Inc.
Bought with:
Vince Caropreso, 520004
Keller Williams Flagship
Source: Bright MLS,MLS#: MDMC2149292
Facts & features
Interior
Bedrooms & bathrooms
- Bedrooms: 4
- Bathrooms: 4
- Full bathrooms: 3
- 1/2 bathrooms: 1
- Main level bathrooms: 1
Rooms
- Room types: Living Room, Dining Room, Primary Bedroom, Bedroom 2, Bedroom 3, Bedroom 4, Kitchen, Family Room, Library, Sun/Florida Room, Laundry, Bathroom 2, Bathroom 3, Primary Bathroom, Half Bath
Primary bedroom
- Features: Attached Bathroom, Walk-In Closet(s), Flooring - Carpet, Lighting - LED, Lighting - Pendants, Recessed Lighting, Window Treatments, Primary Bedroom - Sitting Area
- Level: Upper
Bedroom 2
- Features: Flooring - Carpet, Lighting - Ceiling, Attached Bathroom, Jack and Jill Bathroom
- Level: Upper
Bedroom 3
- Features: Flooring - Carpet, Lighting - Ceiling, Jack and Jill Bathroom
- Level: Upper
Bedroom 4
- Features: Attached Bathroom, Flooring - Carpet, Lighting - Ceiling, Window Treatments
- Level: Upper
Primary bathroom
- Features: Bathroom - Jetted Tub, Bathroom - Walk-In Shower, Granite Counters, Flooring - Ceramic Tile, Recessed Lighting, Lighting - Wall sconces
- Level: Upper
Bathroom 2
- Features: Jack and Jill Bathroom, Bathroom - Tub Shower, Countertop(s) - Solid Surface, Double Sink, Flooring - Ceramic Tile, Recessed Lighting, Lighting - Wall sconces
- Level: Upper
Bathroom 3
- Features: Attached Bathroom, Flooring - Ceramic Tile, Bathroom - Tub Shower
- Level: Upper
Dining room
- Features: Crown Molding, Flooring - HardWood, Lighting - Pendants, Recessed Lighting, Lighting - Wall sconces, Formal Dining Room
- Level: Main
Family room
- Features: Flooring - Carpet, Fireplace - Gas, Lighting - Ceiling
- Level: Main
Half bath
- Features: Flooring - HardWood
- Level: Main
Kitchen
- Features: Flooring - Ceramic Tile, Granite Counters, Dining Area
- Level: Main
Laundry
- Features: Flooring - Ceramic Tile, Lighting - Ceiling
- Level: Main
Library
- Features: Flooring - HardWood, Built-in Features, Window Treatments
- Level: Main
Living room
- Features: Crown Molding, Flooring - HardWood, Recessed Lighting
- Level: Main
Other
- Features: Flooring - Ceramic Tile, Recessed Lighting
- Level: Main
Heating
- Heat Pump, Humidity Control, Zoned, Natural Gas
Cooling
- Central Air, Electric
Appliances
- Included: Microwave, Central Vacuum, Cooktop, Down Draft, Dishwasher, Disposal, Dryer, Oven, Refrigerator, Stainless Steel Appliance(s), Water Heater, Water Treat System, Gas Water Heater
- Laundry: Main Level, Laundry Room
Features
- Attic, Bathroom - Walk-In Shower, Bathroom - Tub Shower, Breakfast Area, Built-in Features, Central Vacuum, Crown Molding, Curved Staircase, Family Room Off Kitchen, Open Floorplan, Formal/Separate Dining Room, Eat-in Kitchen, Kitchen Island, Kitchen - Table Space, Pantry, Primary Bath(s), Recessed Lighting, Sound System, Walk-In Closet(s), 9'+ Ceilings, 2 Story Ceilings, Dry Wall, High Ceilings, Vaulted Ceiling(s)
- Flooring: Ceramic Tile, Hardwood, Carpet, Slate, Wood
- Doors: Storm Door(s), French Doors, Double Entry
- Windows: Double Hung, Double Pane Windows, Screens, Storm Window(s), Transom, Window Treatments
- Basement: Connecting Stairway,Full,Exterior Entry,Space For Rooms,Sump Pump,Walk-Out Access,Windows
- Number of fireplaces: 1
- Fireplace features: Glass Doors, Gas/Propane, Stone
Interior area
- Total structure area: 6,760
- Total interior livable area: 4,145 sqft
- Finished area above ground: 4,145
- Finished area below ground: 0
Property
Parking
- Total spaces: 8
- Parking features: Garage Faces Side, Garage Door Opener, Inside Entrance, Oversized, Attached, Detached, Driveway
- Attached garage spaces: 4
- Uncovered spaces: 4
Accessibility
- Accessibility features: None
Features
- Levels: Three
- Stories: 3
- Patio & porch: Porch
- Exterior features: Lighting, Rain Gutters, Street Lights
- Pool features: None
- Has spa: Yes
- Spa features: Bath
- Has view: Yes
- View description: Panoramic, Trees/Woods
Lot
- Size: 2 Acres
Details
- Additional structures: Above Grade, Below Grade
- Parcel number: 160103331843
- Zoning: RE2
- Special conditions: Standard
Construction
Type & style
- Home type: SingleFamily
- Architectural style: Colonial,Transitional,Traditional
- Property subtype: Single Family Residence
Materials
- Brick, Brick Front, Stone, Vinyl Siding
- Foundation: Concrete Perimeter
- Roof: Architectural Shingle
Condition
- Excellent
- New construction: No
- Year built: 2002
Details
- Builder model: Belmont
- Builder name: Winchester Homes
Utilities & green energy
- Sewer: Private Septic Tank
- Water: Well
Community & HOA
Community
- Security: Carbon Monoxide Detector(s), Smoke Detector(s), Electric Alarm
- Subdivision: Greenhills Farm
HOA
- Has HOA: Yes
- Services included: Trash, Common Area Maintenance
- HOA fee: $1,555 annually
- HOA name: GOSHEN RIDGE HOA
Location
- Region: Laytonsville
Financial & listing details
- Price per square foot: $283/sqft
- Tax assessed value: $807,433
- Annual tax amount: $10,007
- Date on market: 10/31/2024
- Listing agreement: Exclusive Right To Sell
- Listing terms: Cash,Conventional,VA Loan,FHA
- Ownership: Fee Simple
Price history
| Date | Event | Price |
|---|---|---|
| 1/9/2025 | Sold | $1,175,000$283/sqft |
Source:  Bright MLS #MDMC2149292 Report a problem Bright MLS #MDMC2149292 Report a problem | ||
| 12/1/2024 | Pending sale | $1,175,000$283/sqft |
Source: Bright MLS #MDMC2149292 Report a problem | ||
| 11/13/2024 | Contingent | $1,175,000+0%$283/sqft |
Source: Bright MLS #MDMC2149292 Report a problem | ||
| 11/8/2024 | Price change | $1,174,9000%$283/sqft |
Source: Bright MLS #MDMC2149292 Report a problem | ||
| 11/1/2024 | Listed for sale | $1,175,000+51.3%$283/sqft |
Source: Bright MLS #MDMC2149292 Report a problem | ||
| 8/7/2002 | Sold | $776,828$187/sqft |
Source: Public Record Report a problem | ||
Public tax history
| Year | Property taxes | Tax assessment |
|---|---|---|
| 2026 | $10,951 +4.3% | $875,700 +4.1% |
| 2025 | $10,503 +13% | $841,567 +4.2% |
| 2024 | $9,295 +4.3% | $807,433 +4.4% |
| 2023 | $8,910 +8.2% | $773,300 +3.7% |
| 2022 | $8,232 +3.9% | $745,967 +3.8% |
| 2021 | $7,923 +3.9% | $718,633 +4% |
| 2020 | $7,626 +0% | $691,300 |
| 2019 | $7,623 -0.2% | $691,300 |
| 2018 | $7,637 -12% | $691,300 -9.8% |
| 2017 | $8,677 +17.1% | $766,000 +3.9% |
| 2016 | $7,411 | $737,133 +4.1% |
| 2015 | $7,411 | $708,267 +4.2% |
| 2014 | $7,411 | $679,400 |
| 2013 | -- | $679,400 |
| 2012 | -- | $679,400 -6.6% |
| 2011 | -- | $727,240 |
| 2010 | -- | $727,240 -0.6% |
| 2009 | -- | $731,860 -26.8% |
| 2008 | -- | $999,420 +8% |
| 2007 | -- | $925,176 +8.7% |
| 2006 | -- | $850,933 +9.6% |
| 2005 | -- | $776,690 +17.1% |
| 2004 | -- | $663,442 |
| 2003 | -- | $663,442 +452.9% |
| 2002 | -- | $120,000 |
| 2001 | -- | $120,000 |
Find assessor info on the county website
Neighborhood: 20882
Nearby homes
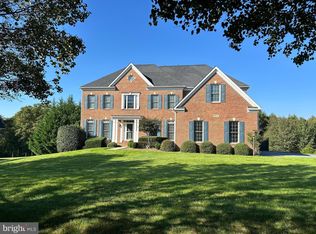
- $1,390,0004 bd5 ba6.3k sqft8613 Augusta Farm Ln, Laytonsville, MD 20882Sold
- $1,086,900-- bd4 ba3.9k sqft8609 Augusta Farm Ln, Laytonsville, MD 20882Off Market
- $1,366,8004 bd6 ba8k sqft8610 Augusta Farm Ln, Laytonsville, MD 20882Off Market
- $1,133,400-- bd3 ba4.9k sqft8615 Augusta Farm Ln, Laytonsville, MD 20882Off Market
- $1,204,800-- bd4 ba5.2k sqft8606 Augusta Farm Ln, Laytonsville, MD 20882Off Market
- $1,040,000-- bd3 ba4.1k sqft8607 Augusta Farm Ln, Laytonsville, MD 20882Off Market
- $1,034,700-- bd3 ba3.8k sqft9107 Charlie Farm Ct, Laytonsville, MD 20882Off Market
- $1,250,0004 bd5 ba6.3k sqft8614 Augusta Farm Ln, Gaithersburg, MD 20882Sold
Nearby schools
GreatSchools rating
- 7/10Laytonsville Elementary SchoolGrades: K-5Distance: 2.3 mi
- 4/10Gaithersburg Middle SchoolGrades: 6-8Distance: 5.3 mi
- 3/10Gaithersburg High SchoolGrades: 9-12Distance: 6 mi
Schools provided by the listing agent
- Elementary: Laytonsville
- Middle: Gaithersburg
- High: Gaithersburg
- District: Montgomery County Public Schools
Source: Bright MLS. This data may not be complete. We recommend contacting the local school district to confirm school assignments for this home.
Get a cash offer in 3 minutes
Find out how much your home could sell for in as little as 3 minutes with a no-obligation cash offer.
Estimated market value
$1,178,700
Get a cash offer in 3 minutes
Find out how much your home could sell for in as little as 3 minutes with a no-obligation cash offer.
Estimated market value
$1,178,700
- Maryland
- Montgomery County
- Gaithersburg
- 20882
- 8611 Augusta Farm Ln
