Welcome to low-maintenance, resort-style living in the highly desirable gated community of Palomino Park! This beautifully maintained 2-bedroom, 2-bathroom condo features an additional non-conforming 3rd room—perfect for a home office, guest space, gym, or flex room to fit your lifestyle. Inside, enjoy an open and functional layout with plenty of natural light. The spacious living and dining areas flow seamlessly into a well-appointed kitchen, ideal for everyday living and entertaining. This immaculate home has new windows, new exterior paint being completed soon, large Anderson patio sliders, motorized window shades, newer carpet, newer paint and an abundance of storage. Step outside to your private, oversized patio—a rare find that is perfect for outdoor dining, relaxing with a book, or hosting friends and family. Both bedrooms are generously sized with access to their own full bathrooms, offering comfort and privacy. The custom laundry room location not often found in similar units adds extra convenience. This property has a dedicated private hot tub, and plenty of guest parking. Enjoy access to incredible community amenities, including a resort-style pool, fitness center, clubhouse, new coffee shop, tennis & pickleball courts, sand volleyball, walking trails, and more. Palomino Park offers a vibrant, active lifestyle in an unbeatable location—close to shopping, dining, parks, and major highways. Whether you're looking for a full-time residence or a lock-and-leave retreat, this is the perfect place to call home.
Sold for $495,000
$495,000
8611 Gold Peak Drive #D, Highlands Ranch, CO 80130
2beds
1,457sqft
Townhouse
Built in 2006
-- sqft lot
$-- Zestimate®
$340/sqft
$2,559 Estimated rent
Home value
Not available
Estimated sales range
Not available
$2,559/mo
Zestimate® history
Owner options
List your home for rent
$2,559/mo
Rent Zestimate®
Find your next renter with Zillow Rental Manager. Plus, with online applications, you can quickly screen prospective tenants – for free.
$2,559/mo
Rent Zestimate®
Refinance and save
$3,542/mo
Est. payment
Refinancing to a lower rate could help reduce your monthly payments and save thousands over the life of the loan.
$3,542/mo
Est. payment
Explore your selling options
Work with a Zillow partner agent
Leverage their expertise and Zillow's premium Showcase listings to get your home seen by more buyers.
Get startedList with your own agent
Get your home in front of millions of buyers by listing it on Zillow.
Learn how to do itSell it yourself
Take full control of how buyers see your home on Zillow by listing For Sale by Owner (FSBO).
List your homeWhat's special
Private oversized patioLarge anderson patio slidersAbundance of storageNewer paintMotorized window shadesWell-appointed kitchenPlenty of natural light
Zillow last checked:
Listing updated:
Listed by:
Shelley Martin shelleymartinrealestate@gmail.com,
West and Main Homes Inc
Bought with:
Dave Hettrick, 100093286
RE/MAX Professionals
Source: REcolorado as distributed by MLS GRID,MLS#: 1930352
Facts & features
Interior
Bedrooms & bathrooms
- Bedrooms: 2
- Bathrooms: 2
- Full bathrooms: 2
Bedroom
- Description: Large Room With Mountain Views & Glass French Doors
- Level: Upper
- Area: 168 Square Feet
- Dimensions: 14 x 12
Bathroom
- Description: Large Bathroom Adjoins Primary Bedroom
- Level: Upper
- Area: 60 Square Feet
- Dimensions: 5 x 12
Bathroom
- Description: Spacious Full Bathroom
- Level: Upper
- Area: 54 Square Feet
- Dimensions: 9 x 6
Other
- Description: Spacious. Opens To Private Patio
- Level: Upper
- Area: 132 Square Feet
- Dimensions: 12 x 11
Bonus room
- Description: Perfect Room For A Study Or 3rd Bedroom
- Level: Upper
- Area: 91 Square Feet
- Dimensions: 7 x 13
Dining room
- Description: Custom Lighting, Open To Kitchen W/ Coffee Bar Nook
- Level: Upper
- Area: 208 Square Feet
- Dimensions: 16 x 13
Kitchen
- Description: Plenty Of Cabinets & Pantry. Overlooks Family Room
- Level: Upper
- Area: 154 Square Feet
- Dimensions: 11 x 14
Laundry
- Description: Convenient Location. Washer & Dryer Included
- Level: Upper
- Area: 25 Square Feet
- Dimensions: 5 x 5
Living room
- Description: Spacious, Vaulted Ceilings, Gas Fireplace
- Level: Upper
- Area: 195 Square Feet
- Dimensions: 15 x 13
Heating
- Forced Air
Cooling
- Central Air
Appliances
- Included: Dishwasher, Disposal, Dryer, Gas Water Heater, Microwave, Oven, Range, Refrigerator, Self Cleaning Oven, Washer
- Laundry: In Unit
Features
- Ceiling Fan(s), Granite Counters, High Ceilings, High Speed Internet, Open Floorplan, Pantry, Primary Suite, Smoke Free, Vaulted Ceiling(s), Walk-In Closet(s)
- Flooring: Carpet, Tile, Vinyl
- Windows: Double Pane Windows, Window Coverings, Window Treatments
- Has basement: No
- Number of fireplaces: 1
- Fireplace features: Gas, Gas Log
- Common walls with other units/homes: 2+ Common Walls
Interior area
- Total structure area: 1,457
- Total interior livable area: 1,457 sqft
- Finished area above ground: 1,457
Property
Parking
- Total spaces: 2
- Parking features: Concrete, Dry Walled, Oversized, Oversized Door, Storage
- Attached garage spaces: 2
Features
- Levels: Two
- Stories: 2
- Entry location: Ground
- Patio & porch: Covered, Front Porch, Patio
- Exterior features: Barbecue, Elevator, Fire Pit, Gas Grill, Gas Valve, Playground, Rain Gutters, Tennis Court(s)
- Has private pool: Yes
- Pool features: Outdoor Pool, Private
- Has spa: Yes
- Spa features: Spa/Hot Tub, Heated
- Has view: Yes
- View description: Mountain(s)
Lot
- Features: Greenbelt, Landscaped, Master Planned, Near Public Transit, Open Space, Sprinklers In Front
Details
- Parcel number: R0470045
- Special conditions: Standard
Construction
Type & style
- Home type: Townhouse
- Property subtype: Townhouse
- Attached to another structure: Yes
Materials
- Stone, Wood Siding
- Foundation: Slab
- Roof: Composition
Condition
- Year built: 2006
Utilities & green energy
- Sewer: Public Sewer
- Water: Public
- Utilities for property: Cable Available, Electricity Connected, Internet Access (Wired), Natural Gas Available, Natural Gas Connected, Phone Available
Community & HOA
Community
- Security: Carbon Monoxide Detector(s), Security Entrance, Security Guard
- Subdivision: Palomino Park
HOA
- Has HOA: Yes
- Amenities included: Clubhouse, Elevator(s), Fitness Center, Front Desk, Gated, Management, Park, Parking, Playground, Pond Seasonal, Pool, Security, Spa/Hot Tub, Tennis Court(s), Trail(s)
- Services included: Reserve Fund, Insurance, Maintenance Grounds, Maintenance Structure, Recycling, Snow Removal, Trash
- HOA fee: $571 monthly
- HOA name: 5150 Comm. Mgmt.
- HOA phone: 720-961-5150
- Second HOA fee: $63 annually
- Second HOA name: HRCA
- Second HOA phone: 303-791-2500
- Third HOA name: PPOA
- Third HOA phone: 833-658-5608
Location
- Region: Littleton
Financial & listing details
- Price per square foot: $340/sqft
- Tax assessed value: $391,058
- Annual tax amount: $3,062
- Date on market: 8/12/2025
- Listing terms: Cash,Conventional,FHA,VA Loan
- Exclusions: Sellers Personal Property
- Ownership: Individual
- Electric utility on property: Yes
- Road surface type: Paved
Price history
| Date | Event | Price |
|---|---|---|
| 10/24/2025 | Sold | $495,000-0.8%$340/sqft |
Source:  REcolorado as distributed by MLS GRID #1930352 Report a problem REcolorado as distributed by MLS GRID #1930352 Report a problem | ||
| 9/26/2025 | Pending sale | $499,000$342/sqft |
Source: REcolorado as distributed by MLS GRID #1930352 Report a problem | ||
| 9/11/2025 | Listed for sale | $499,000$342/sqft |
Source: REcolorado as distributed by MLS GRID #1930352 Report a problem | ||
| 8/27/2025 | Pending sale | $499,000$342/sqft |
Source: REcolorado as distributed by MLS GRID #1930352 Report a problem | ||
| 8/12/2025 | Listed for sale | $499,000+5.7%$342/sqft |
Source: REcolorado as distributed by MLS GRID #1930352 Report a problem | ||
| 7/8/2021 | Sold | $472,000+9.8%$324/sqft |
Source: Agent Provided Report a problem | ||
| 10/13/2013 | Sold | $430,000$295/sqft |
Source: Agent Provided Report a problem | ||
Public tax history
| Year | Property taxes | Tax assessment |
|---|---|---|
| 2021 | -- | $27,960 |
Find assessor info on the county website
Neighborhood: 80130
Nearby homes
- $392,9482 bd2 ba1.4k sqft8611 Gold Peak Dr UNIT B, Littleton, CO 80130Off Market
- $513,4512 bd2 ba2k sqft8611 Gold Peak Dr, Littleton, CO 80130Off Market
- $475,0002 bd2 ba1.1k sqft8617 Gold Peak Dr UNIT D, Littleton, CO 80130Sold

- $2,9803 bd2 ba1.4k sqft8649 Gold Peak Dr UNIT D, Littleton, CO 80130For Rent
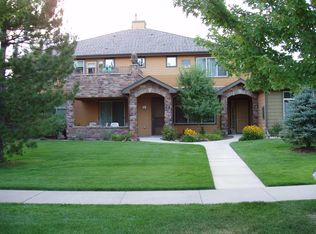
- $513,4513 bd2 ba2k sqft8649 Gold Peak Dr, Littleton, CO 80130Off Market
- $379,9532 bd2 ba1.4k sqft8617 Gold Peak Dr, Highlands Ranch, CO 80130Off Market
- $457,3403 bd3 ba2k sqft8623 Gold Peak Dr UNIT B, Littleton, CO 80130Off Market
- $751,0003 bd2 ba2.3k sqft8637 Gold Peak Dr UNIT A, Littleton, CO 80130Sold
Nearby schools
GreatSchools rating
- 6/10Acres Green Elementary SchoolGrades: PK-6Distance: 1.1 mi
- 5/10Cresthill Middle SchoolGrades: 7-8Distance: 1.1 mi
- 9/10Highlands Ranch High SchoolGrades: 9-12Distance: 1.4 mi
Schools provided by the listing agent
- Elementary: Acres Green
- Middle: Cresthill
- High: Highlands Ranch
- District: Douglas RE-1
Source: REcolorado as distributed by MLS GRID. This data may not be complete. We recommend contacting the local school district to confirm school assignments for this home.


Get pre-qualified for a loan
At Zillow Home Loans, we can pre-qualify you in as little as 5 minutes with no impact to your credit score.An equal housing lender. NMLS #10287.
- Colorado
- Douglas County
- Highlands Ranch
- 80130
- 8611 Gold Peak Drive Unit D
Nearby cities
Nearby zip codes
Other Highlands Ranch Topics
