A Welcome Home! Good Looking Turnkey unit in the Sought-After Gated Community - Gold Peak At Palomino Park Condos! Exciting features include...Central Air-Conditioning, Vaulted Ceilings & a Spacious 2-Car Attached Garage! This beautiful home also features 3 Bedrooms including an Impressive Primary Bedroom with 5-Piece Bathroom, Private Walk-In Closet, Private Fireplace & Private Walk-Out to the Patio! Other Features include... Office area/Flex Space that offers a tranquil and secluded workspace. Tasteful & Inviting Kitchen with Sizable Pantry, Abundant cabinet space & All Appliances are included! Enjoy your new home year-round... Get comfortable this winter with your 2 warm & cozy fireplaces. Walk out to your cool & relaxing patio and have a fresh cup of coffee in the morning. Great location and just across from the park! Encore Amenities include a full state of the art gym, Pool, Tennis Courts, Pickle Ball & Clubhouse just to name a few! Plus a few MORE pleasant surprises! Welcome Home to a lifestyle of Convenience & Comfort!!
***Be sure to view the Virtual Tour Slide Show & 3-D Tour also available***
Sold for $751,000
$751,000
8637 Gold Peak Drive #A, Highlands Ranch, CO 80130
3beds
2,396sqft
Condominium
Built in 2006
-- sqft lot
$-- Zestimate®
$313/sqft
$4,014 Estimated rent
Home value
Not available
Estimated sales range
Not available
$4,014/mo
Zestimate® history
Owner options
List your home for rent
$4,014/mo
Rent Zestimate®
Find your next renter with Zillow Rental Manager. Plus, with online applications, you can quickly screen prospective tenants – for free.
$4,014/mo
Rent Zestimate®
Refinance and save
$4,967/mo
Est. payment
Refinancing to a lower rate could help reduce your monthly payments and save thousands over the life of the loan.
$4,967/mo
Est. payment
Explore your selling options
Work with a Zillow partner agent
Leverage their expertise and Zillow's premium Showcase listings to get your home seen by more buyers.
Get startedList with your own agent
Get your home in front of millions of buyers by listing it on Zillow.
Learn how to do itSell it yourself
Take full control of how buyers see your home on Zillow by listing For Sale by Owner (FSBO).
List your homeWhat's special
Private fireplaceTennis courtsPickle ballCentral air-conditioningAbundant cabinet spaceSizable pantryPrivate walk-in closet
Zillow last checked:
Listing updated:
Listed by:
Frank Duran Frank@FrankDuranhomes.com,
RE/MAX Alliance,
Renee Duran 720-912-5525,
RE/MAX Alliance
Bought with:
Mike Kornelsen, 100069766
Coldwell Banker Realty 18
Source: REcolorado as distributed by MLS GRID,MLS#: 3146971
Facts & features
Interior
Bedrooms & bathrooms
- Bedrooms: 3
- Bathrooms: 2
- Full bathrooms: 2
- Main level bathrooms: 2
- Main level bedrooms: 3
Primary bedroom
- Level: Main
Bedroom
- Level: Main
Bedroom
- Level: Main
Primary bathroom
- Level: Main
Bathroom
- Level: Main
Office
- Level: Main
Heating
- Forced Air
Cooling
- Central Air
Appliances
- Included: Dishwasher, Dryer, Microwave, Oven, Refrigerator, Washer
Features
- Ceiling Fan(s)
- Flooring: Carpet
- Has basement: No
- Number of fireplaces: 2
- Fireplace features: Gas
Interior area
- Total structure area: 2,396
- Total interior livable area: 2,396 sqft
- Finished area above ground: 2,396
Property
Parking
- Total spaces: 2
- Parking features: Garage - Attached
- Attached garage spaces: 2
Features
- Levels: One
- Stories: 1
- Patio & porch: Patio
Details
- Parcel number: R0470061
- Special conditions: Standard
Construction
Type & style
- Home type: Condo
- Property subtype: Condominium
- Attached to another structure: Yes
Materials
- Frame
- Roof: Unknown
Condition
- Year built: 2006
Utilities & green energy
- Sewer: Public Sewer
- Water: Public
Community & HOA
Community
- Subdivision: Palomino Park Condos
HOA
- Has HOA: Yes
- Amenities included: Clubhouse, Fitness Center, Gated, Pond Seasonal, Pool, Sauna, Spa/Hot Tub, Tennis Court(s)
- Services included: Maintenance Grounds, Snow Removal, Trash
- HOA fee: $554 monthly
- HOA name: Gold Peak HOA ran by 5150 Community Management
- HOA phone: 720-961-5150
- Second HOA name: Palomino Park ran by Associa
Location
- Region: Littleton
Financial & listing details
- Price per square foot: $313/sqft
- Tax assessed value: $545,057
- Annual tax amount: $3,461
- Date on market: 8/25/2023
- Listing terms: Cash,Conventional
- Exclusions: None.
- Ownership: Individual
Price history
| Date | Event | Price |
|---|---|---|
| 10/19/2023 | Sold | $751,000+32.9%$313/sqft |
Source:  REcolorado as distributed by MLS GRID #3146971 Report a problem REcolorado as distributed by MLS GRID #3146971 Report a problem | ||
| 4/24/2019 | Listing removed | $564,900$236/sqft |
Source: RE/MAX Alliance #5696121 Report a problem | ||
| 4/18/2019 | Listed for sale | $564,900+11.9%$236/sqft |
Source: RE/MAX ALLIANCE #5696121 Report a problem | ||
| 4/18/2019 | Listing removed | $2,795$1/sqft |
Source: RPM Colorado - Corporate Report a problem | ||
| 4/9/2019 | Listed for rent | $2,795$1/sqft |
Source: RPM Colorado - Corporate Report a problem | ||
| 7/21/2016 | Sold | $505,000-3.8%$211/sqft |
Source: Agent Provided Report a problem | ||
| 6/24/2016 | Listed for sale | $525,000$219/sqft |
Source: Keller Williams - Denver South Metro #7768974 Report a problem | ||
Public tax history
| Year | Property taxes | Tax assessment |
|---|---|---|
| 2021 | -- | $38,970 |
Find assessor info on the county website
Neighborhood: 80130
Nearby homes
- $486,7502 bd2 ba1.1k sqft8649 Gold Peak Dr UNIT C, Littleton, CO 80130Sold

- $2,9803 bd2 ba1.4k sqft8649 Gold Peak Dr UNIT D, Littleton, CO 80130For Rent
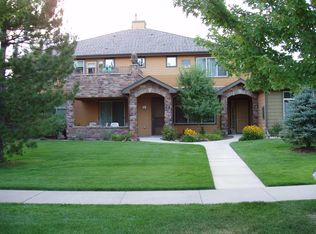
- $513,4513 bd2 ba2k sqft8649 Gold Peak Dr, Littleton, CO 80130Off Market

- $379,9532 bd2 ba1.4k sqft8617 Gold Peak Dr, Highlands Ranch, CO 80130Off Market

- $457,3403 bd3 ba2k sqft8623 Gold Peak Dr UNIT B, Littleton, CO 80130Off Market
- $540,0002 bd2 ba1.4k sqft8649 Gold Peak Dr UNIT B, Littleton, CO 80130Sold
- $513,4512 bd2 ba2k sqft8611 Gold Peak Dr, Littleton, CO 80130Off Market
- $392,9482 bd2 ba1.4k sqft8611 Gold Peak Dr UNIT B, Littleton, CO 80130Off Market
Nearby schools
GreatSchools rating
- 6/10Acres Green Elementary SchoolGrades: PK-6Distance: 1.1 mi
- 5/10Cresthill Middle SchoolGrades: 7-8Distance: 1.1 mi
- 9/10Highlands Ranch High SchoolGrades: 9-12Distance: 1.4 mi
Schools provided by the listing agent
- Elementary: Acres Green
- Middle: Cresthill
- High: Highlands Ranch
- District: Douglas RE-1
Source: REcolorado as distributed by MLS GRID. This data may not be complete. We recommend contacting the local school district to confirm school assignments for this home.


Get pre-qualified for a loan
At Zillow Home Loans, we can pre-qualify you in as little as 5 minutes with no impact to your credit score.An equal housing lender. NMLS #10287.
- Colorado
- Douglas County
- Highlands Ranch
- 80130
- 8637 Gold Peak Drive Unit A
Nearby cities
Nearby zip codes
Other Highlands Ranch Topics
