This updated home features stunning hardwood floors throughout and brand new paint. The open floor-plan connects your living room, dining room and kitchen. The living room features a double sided gas fireplace, ceiling fan, surround sound pre wire, and easy access to the large patio with Mountain views. This large patio is ready for your gas grill with a stubbed gas valve. The stunning kitchen has cherry cabinets, slab granite counters, subway tile backsplash, dishwasher with third rack, gas range, oven, microwave and pantry. The master bedroom is tucked away with its own access the patio, attached is the updated master bath that features tile floors, slab granite counters, and dual vanities. The additional bedroom and bathroom are located on the other side of the kitchen separated by the spacious den that walks out on to the second spacious patio with beautiful views of the park. The attached oversize two car garage also has additional built storage closets for all your storage needs. You have full access to the newly remodeled fitness facility and clubhouse. You don't want to miss the opportunity. Schedule your showing today!!!
Sold for $540,000
$540,000
8649 Gold Peak Drive #B, Highlands Ranch, CO 80130
2beds
1,457sqft
Townhouse
Built in 2006
-- sqft lot
$-- Zestimate®
$371/sqft
$2,754 Estimated rent
Home value
Not available
Estimated sales range
Not available
$2,754/mo
Zestimate® history
Owner options
List your home for rent
$2,754/mo
Rent Zestimate®
Find your next renter with Zillow Rental Manager. Plus, with online applications, you can quickly screen prospective tenants – for free.
$2,754/mo
Rent Zestimate®
Refinance and save
$3,632/mo
Est. payment
Refinancing to a lower rate could help reduce your monthly payments and save thousands over the life of the loan.
$3,632/mo
Est. payment
Explore your selling options
Work with a Zillow partner agent
Leverage their expertise and Zillow's premium Showcase listings to get your home seen by more buyers.
Get startedList with your own agent
Get your home in front of millions of buyers by listing it on Zillow.
Learn how to do itSell it yourself
Take full control of how buyers see your home on Zillow by listing For Sale by Owner (FSBO).
List your homeWhat's special
Double sided gas fireplaceLarge patioSpacious patioBrand new paintOpen floor-planThird rackStunning hardwood floors throughout
Zillow last checked:
Listing updated:
Listed by:
Tara Widby 720-480-8222 tara.widby77@gmail.com,
HomeSmart
Bought with:
Ron Smookler, 000200601
Kentwood Real Estate Cherry Creek
Source: REcolorado as distributed by MLS GRID,MLS#: 7042291
Facts & features
Interior
Bedrooms & bathrooms
- Bedrooms: 2
- Bathrooms: 2
- Full bathrooms: 1
- 3/4 bathrooms: 1
Primary bedroom
- Description: Private Access To The Large Patio
- Level: Upper
Bedroom
- Level: Upper
Primary bathroom
- Description: Shower Is Larger Than It Appears In Photos
- Level: Upper
Bathroom
- Level: Upper
Den
- Description: Great Space For Office Or Reading Area. Access To The Front Patio
- Level: Upper
Dining room
- Level: Upper
Great room
- Description: Double Sided Fireplace
- Level: Upper
Kitchen
- Description: Newer Gas Range And Matching Appliances
- Level: Upper
Heating
- Forced Air
Cooling
- Central Air
Appliances
- Included: Dishwasher, Disposal, Dryer, Microwave, Range, Self Cleaning Oven, Washer
- Laundry: In Unit
Features
- Ceiling Fan(s), Entrance Foyer, Granite Counters, High Ceilings, High Speed Internet, Kitchen Island, Open Floorplan, Pantry, Primary Suite, Smoke Free, Sound System, Vaulted Ceiling(s), Walk-In Closet(s), Wired for Data
- Flooring: Laminate, Wood
- Windows: Double Pane Windows, Window Coverings
- Has basement: No
- Number of fireplaces: 1
- Fireplace features: Gas, Great Room
- Common walls with other units/homes: No One Above,No One Below,2+ Common Walls
Interior area
- Total structure area: 1,457
- Total interior livable area: 1,457 sqft
- Finished area above ground: 1,457
Property
Parking
- Total spaces: 2
- Parking features: Concrete, Dry Walled, Lighted, Oversized, Storage
- Attached garage spaces: 2
Features
- Levels: Two
- Stories: 2
- Entry location: Ground
- Patio & porch: Covered
- Exterior features: Balcony, Gas Valve
- Pool features: Outdoor Pool
- Fencing: None
Lot
- Features: Master Planned, Near Public Transit, Sprinklers In Front, Sprinklers In Rear
Details
- Parcel number: R0470038
- Special conditions: Standard
Construction
Type & style
- Home type: Townhouse
- Architectural style: Urban Contemporary
- Property subtype: Townhouse
- Attached to another structure: Yes
Materials
- Concrete, Frame, Rock, Wood Siding
- Roof: Composition
Condition
- Year built: 2006
Utilities & green energy
- Sewer: Public Sewer
- Water: Public
- Utilities for property: Cable Available, Electricity Connected, Internet Access (Wired), Natural Gas Connected, Phone Available
Community & HOA
Community
- Security: 24 Hour Security, Carbon Monoxide Detector(s), Key Card Entry, Security Entrance, Security Guard, Smoke Detector(s)
- Subdivision: Palomino Park
HOA
- Has HOA: Yes
- Amenities included: Business Center, Clubhouse, Fitness Center, Front Desk, Gated, Management, Park, Parking, Playground, Pond Seasonal, Pool, Sauna, Security, Spa/Hot Tub, Tennis Court(s)
- Services included: Reserve Fund, Maintenance Grounds, Recycling, Road Maintenance, Security, Snow Removal, Trash
- HOA fee: $429 monthly
- HOA name: 5150 Community management
- HOA phone: 720-961-5150
- Second HOA fee: $61 annually
- Second HOA name: HRCA Assessment
- Second HOA phone: 303-791-2500
Location
- Region: Littleton
Financial & listing details
- Price per square foot: $371/sqft
- Tax assessed value: $392,948
- Annual tax amount: $2,495
- Date on market: 6/15/2023
- Listing terms: Cash,Conventional,FHA,VA Loan
- Exclusions: Seller And Tenants Personal Property. All Gym Equipment In Garage.
- Ownership: Individual
- Electric utility on property: Yes
- Road surface type: Paved
Price history
| Date | Event | Price |
|---|---|---|
| 10/16/2023 | Sold | $540,000-1.8%$371/sqft |
Source:  REcolorado as distributed by MLS GRID #7042291 Report a problem REcolorado as distributed by MLS GRID #7042291 Report a problem | ||
| 6/24/2023 | Pending sale | $550,000$377/sqft |
Source:  HomeSmart #7042291 Report a problem HomeSmart #7042291 Report a problem | ||
| 6/15/2023 | Listed for sale | $550,000+41%$377/sqft |
Source: HomeSmart #7042291 Report a problem | ||
| 9/20/2021 | Listing removed | -- |
Source: Zillow Rental Manager Report a problem | ||
| 8/29/2021 | Price change | $2,700-1.8%$2/sqft |
Source: Zillow Rental Manager Report a problem | ||
| 8/27/2021 | Price change | $2,750-7.6%$2/sqft |
Source: Zillow Rental Manager Report a problem | ||
| 8/25/2021 | Price change | $2,975-0.8%$2/sqft |
Source: Zillow Rental Manager Report a problem | ||
| 8/24/2021 | Listed for rent | $3,000$2/sqft |
Source: Zillow Rental Manager Report a problem | ||
| 6/11/2020 | Sold | $390,000-2.5%$268/sqft |
Source: Agent Provided Report a problem | ||
| 4/28/2020 | Pending sale | $399,900$274/sqft |
Source: Mb Cohn & Assoc #9806452 Report a problem | ||
| 4/11/2020 | Price change | $399,900-2.2%$274/sqft |
Source: Mb Cohn & Assoc #9806452 Report a problem | ||
| 4/9/2020 | Pending sale | $409,000$281/sqft |
Source: Mb Cohn & Assoc #9806452 Report a problem | ||
| 3/18/2020 | Listed for sale | $409,000+36.3%$281/sqft |
Source: Mb Cohn & Assoc #9806452 Report a problem | ||
| 7/29/2014 | Sold | $300,000$206/sqft |
Source: Agent Provided Report a problem | ||
| 6/17/2014 | Pending sale | $300,000$206/sqft |
Source: RE/MAX ALLIANCE #4774863 Report a problem | ||
| 6/13/2014 | Listed for sale | $300,000$206/sqft |
Source: RE/MAX ALLIANCE #4774863 Report a problem | ||
Public tax history
| Year | Property taxes | Tax assessment |
|---|---|---|
| 2021 | -- | $28,100 |
Find assessor info on the county website
Neighborhood: 80130
Nearby homes
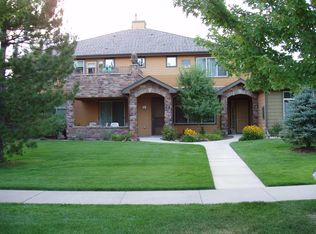
- $390,0153 bd2 ba1.4k sqft8649 Gold Peak Dr UNIT D, Littleton, CO 80130Off Market
- $513,4513 bd2 ba2k sqft8649 Gold Peak Dr, Littleton, CO 80130Off Market

- $379,9532 bd2 ba1.4k sqft8617 Gold Peak Dr, Highlands Ranch, CO 80130Off Market

- $457,3403 bd3 ba2k sqft8623 Gold Peak Dr UNIT B, Littleton, CO 80130Off Market
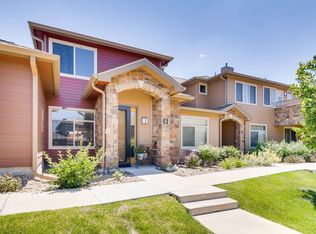
- $486,7502 bd2 ba1.1k sqft8649 Gold Peak Dr UNIT C, Littleton, CO 80130Sold
- $751,0003 bd2 ba2.3k sqft8637 Gold Peak Dr UNIT A, Littleton, CO 80130Sold
- $513,4512 bd2 ba2k sqft8611 Gold Peak Dr, Littleton, CO 80130Off Market
- $392,9482 bd2 ba1.4k sqft8611 Gold Peak Dr UNIT B, Littleton, CO 80130Off Market
Nearby schools
GreatSchools rating
- 5/10Acres Green Elementary SchoolGrades: PK-6Distance: 1.1 mi
- 6/10Cresthill Middle SchoolGrades: 7-8Distance: 1.1 mi
- 8/10Highlands Ranch High SchoolGrades: 9-12Distance: 1.4 mi
Schools provided by the listing agent
- Elementary: Acres Green
- Middle: Cresthill
- High: Highlands Ranch
- District: Douglas RE-1
Source: REcolorado as distributed by MLS GRID. This data may not be complete. We recommend contacting the local school district to confirm school assignments for this home.


Get pre-qualified for a loan
At Zillow Home Loans, we can pre-qualify you in as little as 5 minutes with no impact to your credit score.An equal housing lender. NMLS #10287.
- Colorado
- Douglas County
- Highlands Ranch
- 80130
- 8649 Gold Peak Drive Unit B
Nearby cities
Nearby zip codes
Other Highlands Ranch Topics
