Skip main navigation
Sold for $299,900
  • $299,900

    8611 Grove St, Washington, MI 48094

    2beds
    1,480sqft
    Townhouse
    Built in 2022
    -- sqft lot
    $322,000 Zestimate®
    $203/sqft
    $2,193 Estimated rent

    Home value

    $322,000

    $306,000 - $338,000

    $2,193/mo

    Zestimate® history
    Loading
    Loading...

    Owner options

    List your home for rent

    $2,193/mo

    Rent Zestimate®

    Find your next renter with Zillow Rental Manager. Plus, with online applications, you can quickly screen prospective tenants – for free.

    Learn more

    $2,193/mo

    Rent Zestimate®

    Refinance and save

    $1,931/mo

    Est. payment

    Refinancing to a lower rate could help reduce your monthly payments and save thousands over the life of the loan.

    See today's rates

    $1,931/mo

    Est. payment

    Explore your selling options

    Work with a Zillow partner agent

    Leverage their expertise and Zillow's premium Showcase listings to get your home seen by more buyers.

    Get started

    List with your own agent

    Get your home in front of millions of buyers by listing it on Zillow.

    Learn how to do it

    Sell it yourself

    Take full control of how buyers see your home on Zillow by listing For Sale by Owner (FSBO).

    List your home

    What's special

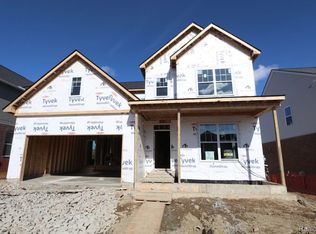
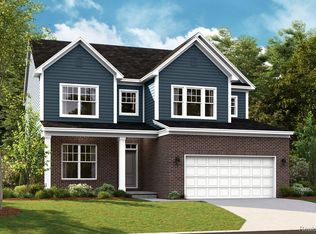
    Take a look at this Ainslie townhome for sale in Washington Twp., boasting 1,480 total square feet and brilliant use of space throughout! The charming foyer with an open sightline into the family room offers a warm welcome as soon as you swing open the front door and step inside. A convenient half bath and coat closet for guests sits just around the corner. Get ready to fall in love with the open main living space, comprised of a grand family room, a kitchen, and a dining nook, which are all anchored by a sizeable island with a sink and room for chairs. White cabinets, quartz counters, and stainless steel appliances all coordinate to create a dream kitchen that checks each box! Indulge in the splendor of outdoor living on your back deck—the perfect setting for social gatherings, family cook-outs, and relaxing evenings. Moving upstairs, you’ll discover a thoughtfully designed layout that emphasizes conveniency and privacy. While the secondary bedroom has a full bathroom to use just across the hall, the owner’s bedroom has its own attached bath with a dual vanity, a walk-in shower, and a walk-in closet for all your clothes and accessories. If you’re ready to take the next step and come tour this fantastic new townhome, we’re here to schedule a time that works best for you! Reach out to our team to get started. MLS# 20230069724

    Zillow last checked:

    Listing updated:

    Source: M/I HomesMLS Logo

    Facts & features

    Interior

    Bedrooms & bathrooms
    • Bedrooms: 2
    • Bathrooms: 3
    • Full bathrooms: 2
    • 1/2 bathrooms: 1
    Interior area
    • Total interior livable area: 1,480 sqft

    Property

    Parking
    • Total spaces: 2
    • Parking features: Garage
    • Garage spaces: 2
    Features
    • Levels: 2.0
    • Stories: 2
    Details
    • Parcel number: 240427326052

    Construction

    Type & style
    • Home type: Townhouse
    • Property subtype: Townhouse
    Condition
    • New Construction
    • New construction: Yes
    • Year built: 2022
    Details
    • Builder name: MIHomes

    Community & neighborhood

    Location
    • Region: Washington
    • Subdivision: Autumn Park

    Price history

    DateEventPrice
    6/4/2024Listing removed--
    Source: M/I Homes Report a problem
    10/17/2023Sold$299,900$203/sqft
    Source: Public Record Report a problem
    8/19/2023Price change$299,900-11%$203/sqft
    Source: M/I Homes Report a problem
    7/27/2023Listed for sale$337,065$228/sqft
    Source: M/I Homes Report a problem

    Public tax history

    YearProperty taxesTax assessment
    2025$4,443 +32881.5%$147,300 +3.9%
    2024$13 +5.2%$141,800 +464.9%
    2023$13 $25,100
    2022-- $25,100

    Find assessor info on the county website

    Neighborhood: 48094

    Nearby schools

    GreatSchools rating
    Schools provided by the MLS
    • District: Romeo Community Schools

    Source: M/I Homes. This data may not be complete. We recommend contacting the local school district to confirm school assignments for this home.

    Get a cash offer in 3 minutes
    Find out how much your home could sell for in as little as 3 minutes with a no-obligation cash offer.
    Estimated market value
    $322,000
    Get a cash offer in 3 minutes
    Find out how much your home could sell for in as little as 3 minutes with a no-obligation cash offer.
    Estimated market value
    $322,000