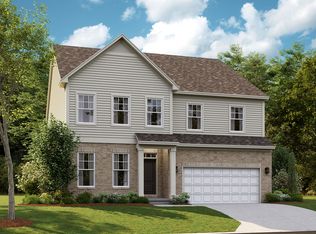
Welcome to 59736 Lennox Drive in Washington Township, Michigan! This stunning 4-bedroom, 2.5-bathroom new construction home is now available for sale.
Situated on a spacious homesite, this 2-story home offers a generous size of 2,653 square feet. The open floorplan creates a seamless flow throughout the home, making it perfect for both entertaining and everyday living.
The kitchen is a true highlight of this property. Boasting stylish finishes and ample counter space, it's a place where culinary creations come to life. Whether you're hosting a dinner party or enjoying a quiet family meal, this well-appointed kitchen is the heart of the home.
When it's time to unwind, retreat to the bedrooms, which offer comfort and privacy. The owner's suite features an en-suite bathroom, creating a peaceful oasis for relaxation. 3 additional bedrooms provide plenty of space for family, guests, or even a home office.
This property also includes a 2-car garage, ensuring that your vehicles are securely protected from the elements.
Outside, you'll discover a well-maintained yard with the potential for a personal touch. Whether you envision a peaceful garden retreat or a vibrant outdoor entertaining area, the possibilities are endless.
59736 Lennox Drive presents a fantastic opportunity to own a new construction home that has been thoughtfully designed with comfort and style in mind. Don't miss your chance to make this Quick Move-In home your own!
Sold for $482,170
$482,170
59736 Lennox Dr, Washington, MI 48094
4beds
2,653sqft
Single Family Residence
Built in 2023
-- sqft lot
$514,100 Zestimate®
$182/sqft
$3,149 Estimated rent
Home value
$514,100
$488,000 - $540,000
$3,149/mo
Zestimate® history
Owner options
List your home for rent
$3,149/mo
Rent Zestimate®
Find your next renter with Zillow Rental Manager. Plus, with online applications, you can quickly screen prospective tenants – for free.
$3,149/mo
Rent Zestimate®
Refinance and save
$3,190/mo
Est. payment
Refinancing to a lower rate could help reduce your monthly payments and save thousands over the life of the loan.
$3,190/mo
Est. payment
Explore your selling options
Work with a Zillow partner agent
Leverage their expertise and Zillow's premium Showcase listings to get your home seen by more buyers.
Get startedList with your own agent
Get your home in front of millions of buyers by listing it on Zillow.
Learn how to do itSell it yourself
Take full control of how buyers see your home on Zillow by listing For Sale by Owner (FSBO).
List your homeWhat's special
Stylish finishesSpacious homesiteOpen floorplan
Zillow last checked:
Listing updated:
Source: M/I Homes
Facts & features
Interior
Bedrooms & bathrooms
- Bedrooms: 4
- Bathrooms: 3
- Full bathrooms: 2
- 1/2 bathrooms: 1
Interior area
- Total interior livable area: 2,653 sqft
Property
Parking
- Total spaces: 2
- Parking features: Garage
- Garage spaces: 2
Features
- Levels: 2.0
- Stories: 2
Details
- Parcel number: 240427325109
Construction
Type & style
- Home type: SingleFamily
- Property subtype: Single Family Residence
Condition
- New Construction,Under Construction
- New construction: Yes
- Year built: 2023
Details
- Builder name: M/I Homes
Community & HOA
Community
- Subdivision: Autumn Park
Location
- Region: Washington
Financial & listing details
- Price per square foot: $182/sqft
- Tax assessed value: $462,000
- Annual tax amount: $54
- Date on market: 10/10/2023
Price history
| Date | Event | Price |
|---|---|---|
| 5/10/2024 | Sold | $482,170+2.6%$182/sqft |
Source: Public Record Report a problem | ||
| 11/27/2023 | Listing removed | -- |
Source:  M/I Homes Report a problem M/I Homes Report a problem | ||
| 10/12/2023 | Listed for sale | $469,985$177/sqft |
Source: M/I Homes Report a problem | ||
Public tax history
| Year | Property taxes | Tax assessment |
|---|---|---|
| 2025 | $54 -33.4% | $231,000 +733.9% |
| 2024 | $81 +5.2% | $27,700 -20.9% |
| 2023 | $77 | $35,000 +21.5% |
| 2022 | -- | $28,800 |
Find assessor info on the county website
Neighborhood: 48094
Nearby homes
- $451,0003 bd3 ba2.5k sqft59750 Lennox Dr, Washington, MI 48094Sold

- $496,0004 bd3 ba2.5k sqft59505 Lennox Dr, Washington, MI 48094Sold

- $475,8004 bd3 ba2.9k sqft59610 Lennox Dr, Washington, MI 48094Sold
- $458,1053 bd3 ba2.5k sqft8320 Grove St, Washington, MI 48094Sold

- $437,0003 bd3 ba2.5k sqft59656 Cranberry Dr, Washington, MI 48094Sold
- $490,3504 bd3 ba2.9k sqft59588 Cranberry Dr, Washington, MI 48094Sold
- $425,3704 bd3 ba2.6k sqft59568 Lennox Dr, Washington, MI 48094Sold
- $431,2503 bd3 ba2.5k sqft59690 Cranberry Dr, Washington, MI 48094Sold
Nearby schools
GreatSchools rating
- 7/10Hevel ElementaryGrades: K-5Distance: 2 mi
- 7/10Romeo Middle SchoolGrades: 6-8Distance: 4.9 mi
- 7/10Romeo High SchoolGrades: 9-12Distance: 1.8 mi
Schools provided by the MLS
- District: Romeo Community Schools
Source: M/I Homes. This data may not be complete. We recommend contacting the local school district to confirm school assignments for this home.
Get a cash offer in 3 minutes
Find out how much your home could sell for in as little as 3 minutes with a no-obligation cash offer.
Estimated market value
$514,100
Get a cash offer in 3 minutes
Find out how much your home could sell for in as little as 3 minutes with a no-obligation cash offer.
Estimated market value
$514,100
- Michigan
- Macomb County
- Washington
- 48094
- 59736 Lennox Dr
Nearby cities
Nearby zip codes
Other Washington Topics
