Welcome to 59505 Lennox Drive: a 2-story Washington Township home for sale. The Hudson stands at 2,522 square feet, featuring 4 bedrooms, 2.5 bathrooms, and a mud room. Walk right through the front door and be welcomed by the bright and airy foyer. The foyer leads you straight to the large flex room. The flex room is spacious enough to be transformed into anything you and your family desire. As you make your way farther down the home, you will pass the powder bath and head straight into the open concept design of the home. The cozy family room is the perfect space to spend time with family and friends while cuddling up in front of the fireplace. The family room is attached to the kitchen, creating an open space for you and your guests to mingle. The kitchen includes an ample amount of cabinet and counter space, an oversized kitchen island, and a pantry. A mud room is in the back of the home, giving you direct access to your 2-car garage. The tucked away mud room is a convenient space to allow the kids to kick off their shoes and throw their backpacks without making the rest of the home cluttered. Make your way upstairs to the 4 bedrooms, the secondary bathroom, and the laundry room. The owner’s bedroom is the perfect private oasis. The owner’s bedroom features a stepped ceiling, adding elegance and dimension to the room. The private bathroom is attached to the bedroom and includes dual sinks, a walk-in shower, a private water closet and a spacious walk-in closet attached. Autumn Park makes home hunting less stressful than it needs to be. The Hudson, a home for sale in Washington Twp, MI, is the perfect home for you. Basement is plumbed for future bathroom.
Contact us to schedule an appointment to learn more and to tour the home!
Sold for $496,000
$496,000
59505 Lennox Dr, Washington, MI 48094
4beds
2,500sqft
Single Family Residence
Built in 2023
10,018 Square Feet Lot
$532,100 Zestimate®
$198/sqft
$3,324 Estimated rent
Home value
$532,100
$505,000 - $559,000
$3,324/mo
Zestimate® history
Owner options
List your home for rent
$3,324/mo
Rent Zestimate®
Find your next renter with Zillow Rental Manager. Plus, with online applications, you can quickly screen prospective tenants – for free.
$3,324/mo
Rent Zestimate®
Refinance and save
$3,916/mo
Est. payment
Refinancing to a lower rate could help reduce your monthly payments and save thousands over the life of the loan.
$3,916/mo
Est. payment
Explore your selling options
Work with a Zillow partner agent
Leverage their expertise and Zillow's premium Showcase listings to get your home seen by more buyers.
Get startedList with your own agent
Get your home in front of millions of buyers by listing it on Zillow.
Learn how to do itSell it yourself
Take full control of how buyers see your home on Zillow by listing For Sale by Owner (FSBO).
List your homeWhat's special
Zillow last checked:
Listing updated:
Listed by:
Madhavi Kondapalli 734-657-0777,
Century 21 Professionals Plymouth
Bought with:
Kristy Paul, 6501413133
Keller Williams Realty Lakeside
Source: Realcomp II,MLS#: 20240046650
Facts & features
Interior
Bedrooms & bathrooms
- Bedrooms: 4
- Bathrooms: 3
- Full bathrooms: 2
- 1/2 bathrooms: 1
Primary bedroom
- Level: Second
- Area: 225
- Dimensions: 15 x 15
Bedroom
- Level: Second
- Area: 156
- Dimensions: 12 x 13
Bedroom
- Level: Second
- Area: 132
- Dimensions: 11 x 12
Bedroom
- Level: Second
- Area: 132
- Dimensions: 11 x 12
Primary bathroom
- Level: Second
Other
- Level: Second
Other
- Level: Entry
Family room
- Level: Entry
- Area: 270
- Dimensions: 15 x 18
Kitchen
- Level: Entry
- Area: 300
- Dimensions: 15 x 20
Laundry
- Level: Second
Other
- Level: Entry
- Area: 240
- Dimensions: 20 x 12
Heating
- ENERGYSTAR Qualified Furnace Equipment, Natural Gas
Cooling
- ENERGYSTAR Qualified AC Equipment
Appliances
- Included: Stainless Steel Appliances
Features
- Basement: Unfinished
- Has fireplace: Yes
- Fireplace features: Family Room, Gas
Interior area
- Total interior livable area: 2,500 sqft
- Finished area above ground: 2,500
Property
Parking
- Total spaces: 2
- Parking features: Two Car Garage, Attached, Direct Access, Garage Door Opener
- Attached garage spaces: 2
Features
- Levels: Two
- Stories: 2
- Entry location: GroundLevel
- Pool features: None
Lot
- Size: 10,018 Square Feet
- Dimensions: 81.60 x 120.00
Details
- Parcel number: 0427325029
- Special conditions: Short Sale No,Standard
Construction
Type & style
- Home type: SingleFamily
- Architectural style: Colonial
- Property subtype: Single Family Residence
Materials
- Brick, Vinyl Siding
- Foundation: Basement, Poured
Condition
- New construction: No
- Year built: 2023
Utilities & green energy
- Sewer: Public Sewer
- Water: Public
Community & HOA
Community
- Subdivision: AUTUMN PARK CONDO MCCP NO 1209
HOA
- Has HOA: Yes
- HOA fee: $630 annually
- HOA phone: 248-377-9933
Location
- Region: Washington
Financial & listing details
- Price per square foot: $198/sqft
- Tax assessed value: $174,551
- Annual tax amount: $3,768
- Date on market: 7/2/2024
- Cumulative days on market: 8 days
- Listing agreement: Exclusive Right To Sell
- Listing terms: Cash,Conventional,FHA,Va Loan
- Exclusions: Exclusion(s) Do Not Exist
Price history
| Date | Event | Price |
|---|---|---|
| 8/20/2024 | Listing removed | -- |
Source: Owner Report a problem | ||
| 8/7/2024 | Pending sale | $499,900+0.8%$200/sqft |
Source:  Realcomp II #20240046650 Report a problem Realcomp II #20240046650 Report a problem | ||
| 8/6/2024 | Sold | $496,000-0.8%$198/sqft |
Source: Realcomp II #20240046650 Report a problem | ||
| 7/2/2024 | Price change | $499,9000%$200/sqft |
Source: Realcomp II #20240046650 Report a problem | ||
| 5/26/2024 | Listed for sale | $500,000+11.4%$200/sqft |
Source: Owner Report a problem | ||
| 4/18/2023 | Sold | $449,000$180/sqft |
Source: Realcomp II #2220029114 Report a problem | ||
| 3/24/2023 | Pending sale | $449,000$180/sqft |
Source: Realcomp II #2220029114 Report a problem | ||
| 3/7/2023 | Price change | $449,000-2.6%$180/sqft |
Source: Realcomp II #2220029114 Report a problem | ||
| 2/9/2023 | Price change | $461,000-4%$184/sqft |
Source: Realcomp II #2220029114 Report a problem | ||
| 1/24/2023 | Price change | $480,000-3.3%$192/sqft |
Source: Realcomp II #2220029114 Report a problem | ||
| 1/23/2023 | Pending sale | $496,320+3.4%$199/sqft |
Source: Realcomp II #2220029114 Report a problem | ||
| 11/22/2022 | Listed for sale | $480,000-3.3%$192/sqft |
Source:  M/I Homes Report a problem M/I Homes Report a problem | ||
| 10/12/2022 | Listing removed | -- |
Source: M/I Homes Report a problem | ||
| 8/7/2022 | Pending sale | $496,320$199/sqft |
Source: Realcomp II #2220029114 Report a problem | ||
| 4/1/2022 | Price change | $496,320+2.1%$199/sqft |
Source: M/I Homes Report a problem | ||
| 3/14/2022 | Listed for sale | $486,320$195/sqft |
Source: M/I Homes Report a problem | ||
Public tax history
| Year | Property taxes | Tax assessment |
|---|---|---|
| 2025 | $6,759 +23.6% | $229,700 +8.8% |
| 2024 | $5,470 +3602.8% | $211,200 -1.5% |
| 2023 | $148 +2.6% | $214,500 +402.3% |
| 2022 | $144 | $42,700 -28.8% |
| 2021 | -- | $60,000 |
Find assessor info on the county website
Neighborhood: 48094
Nearby homes
- $475,8004 bd3 ba2.9k sqft59610 Lennox Dr, Washington, MI 48094Sold
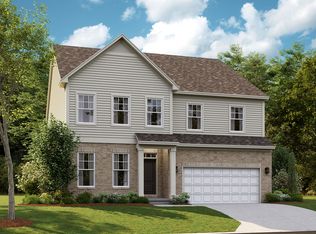
- $482,1704 bd3 ba2.6k sqft59736 Lennox Dr, Washington, MI 48094Sold

- $425,3704 bd3 ba2.6k sqft59568 Lennox Dr, Washington, MI 48094Sold
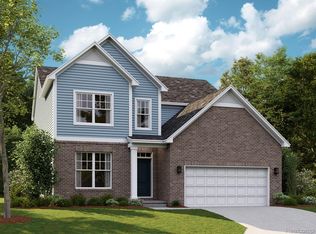
- $458,1053 bd3 ba2.5k sqft8320 Grove St, Washington, MI 48094Sold

- $451,0003 bd3 ba2.5k sqft59750 Lennox Dr, Washington, MI 48094Sold
- $490,3504 bd3 ba2.9k sqft59588 Cranberry Dr, Washington, MI 48094Sold
- $437,0003 bd3 ba2.5k sqft59656 Cranberry Dr, Washington, MI 48094Sold
- $473,5654 bd3 ba2.6k sqft59724 Cranberry Dr, Washington, MI 48094Sold
Nearby schools
GreatSchools rating
- 7/10Hevel ElementaryGrades: K-5Distance: 2 mi
- 7/10Romeo Middle SchoolGrades: 6-8Distance: 4.9 mi
- 7/10Romeo High SchoolGrades: 9-12Distance: 1.8 mi
Get a cash offer in 3 minutes
Find out how much your home could sell for in as little as 3 minutes with a no-obligation cash offer.
Estimated market value
$532,100
Get a cash offer in 3 minutes
Find out how much your home could sell for in as little as 3 minutes with a no-obligation cash offer.
Estimated market value
$532,100
- Michigan
- Macomb County
- Washington
- 48094
- 59505 Lennox Dr
Nearby cities
Nearby zip codes
Other Washington Topics
