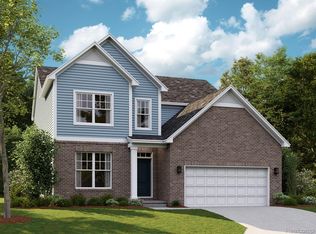
Offering the perfect blend of style and functionality, this 2-story home in Washington Twp. offers 4 bedrooms, 2.5 bathrooms, and 2,986 square feet of strategically designed space.
Pull into the 2-car garage and then step into the spacious mud room just inside. Thanks to its walk-in coat closet, you'll have more than enough room to hang jackets and store shoes. The spacious kitchen pantry sits off the mud room as well.
You'll love the central location of this kitchen, featuring stainless steel appliances and tons of counter space.
Take a look at the additional rooms on the first floor:
Dining nook across from the kitchen
Spacious family room with hardwood floors
11' x 16' morning room with 4 windows along its walls
Flex room with hardwood floors
Half bathroom
The second-floor hallway is open to the first floor below. Up here, you'll find the 3 side-by-side secondary bedrooms, the full secondary bathroom, the laundry room, and the owner's suite.
If this home at 59610 Lennox Drive sounds like a fit, contact our team today!
Sold for $475,800
$475,800
59610 Lennox Dr, Washington, MI 48094
4beds
2,986sqft
Single Family Residence
Built in 2023
-- sqft lot
$511,900 Zestimate®
$159/sqft
$4,135 Estimated rent
Home value
$511,900
$486,000 - $537,000
$4,135/mo
Zestimate® history
Owner options
List your home for rent
$4,135/mo
Rent Zestimate®
Find your next renter with Zillow Rental Manager. Plus, with online applications, you can quickly screen prospective tenants – for free.
$4,135/mo
Rent Zestimate®
Refinance and save
$3,148/mo
Est. payment
Refinancing to a lower rate could help reduce your monthly payments and save thousands over the life of the loan.
$3,148/mo
Est. payment
Explore your selling options
Work with a Zillow partner agent
Leverage their expertise and Zillow's premium Showcase listings to get your home seen by more buyers.
Get startedList with your own agent
Get your home in front of millions of buyers by listing it on Zillow.
Learn how to do itSell it yourself
Take full control of how buyers see your home on Zillow by listing For Sale by Owner (FSBO).
List your homeWhat's special
Zillow last checked:
Listing updated:
Source: M/I Homes
Facts & features
Interior
Bedrooms & bathrooms
- Bedrooms: 4
- Bathrooms: 3
- Full bathrooms: 2
- 1/2 bathrooms: 1
Interior area
- Total interior livable area: 2,986 sqft
Property
Parking
- Total spaces: 2
- Parking features: Garage
- Garage spaces: 2
Features
- Levels: 2.0
- Stories: 2
Details
- Parcel number: 240427325106
Construction
Type & style
- Home type: SingleFamily
- Property subtype: Single Family Residence
Condition
- New Construction,Under Construction
- New construction: Yes
- Year built: 2023
Details
- Builder name: M/I Homes
Community & HOA
Community
- Subdivision: Autumn Park
Location
- Region: Washington
Financial & listing details
- Price per square foot: $159/sqft
- Tax assessed value: $486,800
- Annual tax amount: $5,994
- Date on market: 10/3/2023
Price history
| Date | Event | Price |
|---|---|---|
| 1/12/2024 | Sold | $475,800-3.7%$159/sqft |
Source: Public Record Report a problem | ||
| 10/25/2023 | Price change | $494,155+0%$165/sqft |
Source:  M/I Homes Report a problem M/I Homes Report a problem | ||
| 8/9/2023 | Price change | $493,980+0.4%$165/sqft |
Source: M/I Homes Report a problem | ||
| 4/28/2023 | Listed for sale | $491,980$165/sqft |
Source: M/I Homes Report a problem | ||
Public tax history
| Year | Property taxes | Tax assessment |
|---|---|---|
| 2025 | $5,994 +7297.6% | $243,400 +12% |
| 2024 | $81 +5.2% | $217,300 +520.9% |
| 2023 | $77 | $35,000 +21.5% |
| 2022 | -- | $28,800 |
Find assessor info on the county website
Neighborhood: 48094
Nearby homes
- $496,0004 bd3 ba2.5k sqft59505 Lennox Dr, Washington, MI 48094Sold

- $458,1053 bd3 ba2.5k sqft8320 Grove St, Washington, MI 48094Sold

- $425,3704 bd3 ba2.6k sqft59568 Lennox Dr, Washington, MI 48094Sold
- $482,1704 bd3 ba2.6k sqft59736 Lennox Dr, Washington, MI 48094Sold

- $451,0003 bd3 ba2.5k sqft59750 Lennox Dr, Washington, MI 48094Sold
- $490,3504 bd3 ba2.9k sqft59588 Cranberry Dr, Washington, MI 48094Sold
- $437,0003 bd3 ba2.5k sqft59656 Cranberry Dr, Washington, MI 48094Sold
- $474,1003 bd3 ba2.5k sqft8622 Pioneer St, Washington, MI 48094Off Market
Nearby schools
GreatSchools rating
- 7/10Hevel ElementaryGrades: K-5Distance: 2 mi
- 7/10Romeo Middle SchoolGrades: 6-8Distance: 4.9 mi
- 7/10Romeo High SchoolGrades: 9-12Distance: 1.8 mi
Schools provided by the MLS
- District: Romeo Community Schools
Source: M/I Homes. This data may not be complete. We recommend contacting the local school district to confirm school assignments for this home.
Get a cash offer in 3 minutes
Find out how much your home could sell for in as little as 3 minutes with a no-obligation cash offer.
Estimated market value
$511,900
Get a cash offer in 3 minutes
Find out how much your home could sell for in as little as 3 minutes with a no-obligation cash offer.
Estimated market value
$511,900
- Michigan
- Macomb County
- Washington
- 48094
- 59610 Lennox Dr
Nearby cities
Nearby zip codes
Other Washington Topics
