Welcome to 59588 Cranberry Drive in Washington Twp. where you’ll find a stunning 2,949 square foot, new-build home with 4 bedrooms, 2.5 bathrooms, and a 2-car garage.
You’ll walk past the flex room, a half bathroom, a coat closet, and the stairs to the second floor as you make your way into the outstanding kitchen with L-shaped countertops.
Just picture all the memories you’ll make during movie and game nights in the adjacent family room! Set up a dining table and chairs in your large morning room tucked privately in its own corner of the floor.
Enjoy easy access to your 2-car garage through the mud room.
Locate all 4 bedrooms, the full bathrooms, and the laundry room on the second floor. The luxurious en-suite owner’s bath comes equipped with 2 sinks atop a long vanity. You’ll also appreciate all the room for your entire wardrobe in the huge walk-in owner’s closet and the tray ceiling elevating the room's size and appearance.
Sold for $490,350
$490,350
59588 Cranberry Dr, Washington, MI 48094
4beds
2,949sqft
Single Family Residence
Built in 2023
6,534 Square Feet Lot
$542,400 Zestimate®
$166/sqft
$3,542 Estimated rent
Home value
$542,400
$515,000 - $570,000
$3,542/mo
Zestimate® history
Owner options
List your home for rent
$3,542/mo
Rent Zestimate®
Find your next renter with Zillow Rental Manager. Plus, with online applications, you can quickly screen prospective tenants – for free.
$3,542/mo
Rent Zestimate®
Refinance and save
$3,286/mo
Est. payment
Refinancing to a lower rate could help reduce your monthly payments and save thousands over the life of the loan.
$3,286/mo
Est. payment
Explore your selling options
Work with a Zillow partner agent
Leverage their expertise and Zillow's premium Showcase listings to get your home seen by more buyers.
Get startedList with your own agent
Get your home in front of millions of buyers by listing it on Zillow.
Learn how to do itSell it yourself
Take full control of how buyers see your home on Zillow by listing For Sale by Owner (FSBO).
List your homeWhat's special
Zillow last checked:
Listing updated:
Listed by:
Scott Fader 248-221-5000,
M/I Homes of Michigan, LLC
Bought with:
Joseph Sinishtaj, 6502409888
Showtime Realty
Source: Realcomp II,MLS#: 20230029481
Facts & features
Interior
Bedrooms & bathrooms
- Bedrooms: 4
- Bathrooms: 3
- Full bathrooms: 2
- 1/2 bathrooms: 1
Heating
- Forced Air, Natural Gas
Cooling
- Central Air
Appliances
- Included: Dishwasher, Free Standing Gas Range, Microwave
- Laundry: Laundry Room
Features
- Basement: Full,Unfinished
- Has fireplace: No
Interior area
- Total interior livable area: 2,949 sqft
- Finished area above ground: 2,949
Property
Parking
- Total spaces: 2
- Parking features: Two Car Garage, Attached
- Attached garage spaces: 2
Features
- Levels: Two
- Stories: 2
- Entry location: GroundLevelwSteps
- Patio & porch: Porch
- Pool features: None
Lot
- Size: 6,534 Square Feet
- Dimensions: 66 x 120
Details
- Parcel number: 0427325092
- Special conditions: Short Sale No,Standard
Construction
Type & style
- Home type: SingleFamily
- Architectural style: Traditional
- Property subtype: Single Family Residence
Materials
- Brick, Vinyl Siding
- Foundation: Basement, Poured
Condition
- New Construction
- New construction: Yes
- Year built: 2023
Details
- Warranty included: Yes
Utilities & green energy
- Sewer: Public Sewer
- Water: Public
Community & HOA
Community
- Subdivision: AUTUMN PARK CONDO MCCP NO 1209
HOA
- Has HOA: Yes
- HOA fee: $52 monthly
- HOA phone: 866-788-5130
Location
- Region: Washington
Financial & listing details
- Price per square foot: $166/sqft
- Tax assessed value: $1,566
- Annual tax amount: $77
- Date on market: 4/27/2023
- Cumulative days on market: 104 days
- Listing agreement: Exclusive Right To Sell
- Listing terms: Cash,Conventional,FHA,Va Loan
Price history
| Date | Event | Price |
|---|---|---|
| 9/8/2023 | Sold | $490,350$166/sqft |
Source:  Realcomp II #20230029481 Report a problem Realcomp II #20230029481 Report a problem | ||
| 8/9/2023 | Pending sale | $490,350$166/sqft |
Source: Realcomp II #20230029481 Report a problem | ||
| 5/24/2023 | Price change | $490,350+1.3%$166/sqft |
Source: Realcomp II #20230029481 Report a problem | ||
| 4/27/2023 | Listed for sale | $484,145$164/sqft |
Source: Realcomp II #20230029481 Report a problem | ||
Public tax history
| Year | Property taxes | Tax assessment |
|---|---|---|
| 2025 | $6,943 +8468.2% | $245,500 +10.8% |
| 2024 | $81 +5.2% | $221,600 +533.1% |
| 2023 | $77 | $35,000 +21.5% |
| 2022 | -- | $28,800 |
Find assessor info on the county website
Neighborhood: 48094
Nearby homes
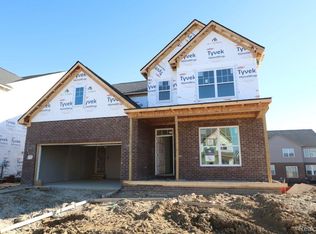
- $473,5654 bd3 ba2.6k sqft59724 Cranberry Dr, Washington, MI 48094Sold
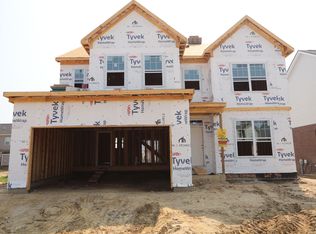
- $437,0003 bd3 ba2.5k sqft59656 Cranberry Dr, Washington, MI 48094Sold
- $519,9004 bd3 ba2.8k sqft8580 Pioneer St, Washington, MI 48094For Sale

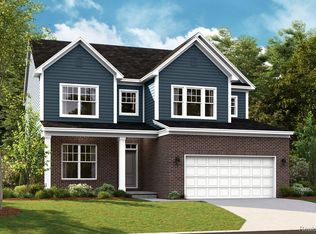
- $431,2503 bd3 ba2.5k sqft59690 Cranberry Dr, Washington, MI 48094Sold
- $496,0004 bd3 ba2.5k sqft59505 Lennox Dr, Washington, MI 48094Sold
- $482,1704 bd3 ba2.6k sqft59736 Lennox Dr, Washington, MI 48094Sold
- $475,8004 bd3 ba2.9k sqft59610 Lennox Dr, Washington, MI 48094Sold
- $461,6653 bd3 ba2.5k sqft59626 Acorn Dr, Washington, MI 48094Sold
Nearby schools
GreatSchools rating
- 7/10Hevel ElementaryGrades: K-5Distance: 2 mi
- 7/10Romeo Middle SchoolGrades: 6-8Distance: 4.9 mi
- 7/10Romeo High SchoolGrades: 9-12Distance: 1.8 mi
Get a cash offer in 3 minutes
Find out how much your home could sell for in as little as 3 minutes with a no-obligation cash offer.
Estimated market value
$542,400
Get a cash offer in 3 minutes
Find out how much your home could sell for in as little as 3 minutes with a no-obligation cash offer.
Estimated market value
$542,400
- Michigan
- Macomb County
- Washington
- 48094
- 59588 Cranberry Dr
Nearby cities
Nearby zip codes
Other Washington Topics
