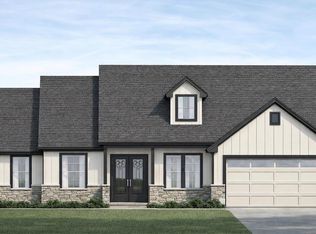
Set on a spacious 1-acre lot in the welcoming community of Junction, this beautifully designed 4-bedroom, 3.5-bath home offers the perfect blend of style, comfort, and functionality. The courtyard-style design creates a welcoming first impression, while the open-concept kitchen and dining area provide an ideal space for everyday living and entertaining. A private primary suite offers a relaxing retreat, while the dedicated study and game room provide flexible spaces for work, play, or additional living needs. Enjoy outdoor gatherings on the covered patio and take advantage of the expansive acreage. An optional third-car garage provides additional parking or storage. Located in a friendly community with quiet surroundings and convenient access to local amenities, this home offers the space and lifestyle you've been looking for.
New construction
$761,500
8611 Needmore Rd, Needville, TX 77461
4beds
3,115sqft
Single Family Residence
Built in 2026
1.13 Acres Lot
$741,100 Zestimate®
$244/sqft
$50/mo HOA
What's special
Dedicated studyCovered patioCourtyard-style designExpansive acreageGame roomPrivate primary suite
- 47 days
- 105
- 2
Zillow last checked:
Listing updated:
Listed by:
Kelly Turner TREC #0450546 281-391-6300,
BSR Properties
Source: HAR,MLS#: 53010117
Facts & features
Interior
Bedrooms & bathrooms
- Bedrooms: 4
- Bathrooms: 4
- Full bathrooms: 3
- 1/2 bathrooms: 1
Rooms
- Room types: Family Room, Utility Room
Primary bedroom
- Level: First
- Area: 210
- Dimensions: 15x14
Bedroom
- Level: Second
- Area: 168
- Dimensions: 14x12
Bedroom
- Level: Second
- Area: 168
- Dimensions: 14x12
Bedroom
- Level: First
- Area: 180
- Dimensions: 15x12
Other
- Level: First
- Area: 156
- Dimensions: 13x12
Dining room
- Level: First
- Area: 117
- Dimensions: 13x9
Family room
- Level: First
- Area: 270
- Dimensions: 18x15
Game room
- Level: Second
- Area: 288
- Dimensions: 18x16
Heating
- Propane
Cooling
- Electric
Appliances
- Included: ENERGY STAR Qualified Appliances, Disposal, Electric Oven, Microwave, Gas Cooktop, Dishwasher
- Laundry: Electric Dryer Hookup, Washer Hookup
Features
- High Ceilings, Prewired for Alarm System, 2 Bedrooms Down, Primary Bed - 1st Floor, Walk-In Closet(s)
- Flooring: Carpet, Tile, Vinyl
- Windows: Insulated/Low-E windows
- Number of fireplaces: 1
Interior area
- Total structure area: 3,115
- Total interior livable area: 3,115 sqft
Property
Parking
- Total spaces: 2
- Parking features: Attached, Garage Door Opener
- Attached garage spaces: 2
Features
- Stories: 2
- Patio & porch: Covered
Lot
- Size: 1.13 Acres
- Features: Subdivided, 1 Up to 2 Acres
Details
- Parcel number: 3124000020200906
Construction
Type & style
- Home type: SingleFamily
- Architectural style: Traditional
- Property subtype: Single Family Residence
Materials
- Brick, Cement Siding, Stone
- Foundation: Slab
- Roof: Composition
Condition
- New construction: Yes
- Year built: 2026
Details
- Builder name: Homes by Faircroft
Utilities & green energy
- Sewer: Septic Tank
Green energy
- Energy efficient items: HVAC>15 SEER
Community & HOA
Community
- Security: Prewired for Alarm System
- Subdivision: Junction
HOA
- Has HOA: Yes
- HOA fee: $600 annually
Location
- Region: Needville
Financial & listing details
- Price per square foot: $244/sqft
- Date on market: 9/9/2026
- Listing terms: Cash,Conventional,FHA,VA Loan
- Road surface type: Concrete
Estimated market value
$741,100
$704,000 - $778,000
$3,700/mo
Price history
| Date | Event | Price |
|---|---|---|
| 9/9/2026 | Listed for sale | $761,500$244/sqft |
Source:  HAR #53010117 Report a problem HAR #53010117 Report a problem | ||
Public tax history
| Year | Property taxes | Tax assessment |
|---|---|---|
| 2025 | -- | -- |
Find assessor info on the county website
Monthly payment
Est. payment
Payment breakdown
Explore the cost of this home by adjusting the details. Changes won't be saved.Climate risks
Neighborhood: 77461
Nearby schools
Schools provided by the listing agent
- Elementary: Needville Elementary School
- Middle: Needville Junior High School
- High: Needville High School
Source: HAR. This data may not be complete. We recommend contacting the local school district to confirm school assignments for this home.
Similar homes
- $701,5004 bd4 ba2.7k sqft8519 August Ln, Needville, TX 77461New Construction
 MLS ID #35616915, Kelly Turner, BSR Properties. HAR
 - $667,5003 bd3 ba2.5k sqft8711 August Ln, Needville, TX 77461New Construction
 MLS ID #89582777, Kelly Turner, BSR Properties. HAR
 - $626,5003 bd3 ba2.2k sqft8511 August Ln, Needville, TX 77461New Construction
 MLS ID #72842938, Kelly Turner, BSR Properties. HAR
 - $574,0004 bd3 ba2.4k sqft13011 Willow Dr, Needville, TX 77461New Construction
 MLS ID #48175259, Juan Hernandez, Walzel Properties - Corporate Office. HAR
