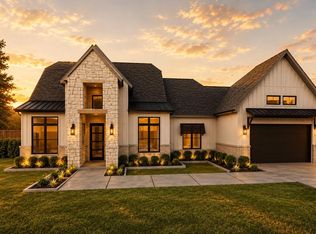
Enjoy the space and freedom of a spacious 1-acre lot in Junction! This thoughtfully designed 3-bedroom, 2.5-bath home with a dedicated office offers an inviting blend of comfort, style, and functionality. The open-concept kitchen and family room provide the perfect setting for gathering with family and friends, while the private study offers flexibility for working from home or additional living space. A Texas-style garage, walk-in pantry, utility suite, and covered porch add to the home's everyday convenience. With plenty of room to spread out and enjoy the outdoors, this home combines the best of spacious country-style living with the welcoming atmosphere of the Junction community, all while remaining minutes from everyday conveniences.
New construction
$667,500
8711 August Ln, Needville, TX 77461
3beds
2,521sqft
Single Family Residence
Built in 2026
1.01 Acres Lot
$646,600 Zestimate®
$265/sqft
$50/mo HOA
What's special
Dedicated officeTexas-style garagePrivate studyWalk-in pantryUtility suiteCovered porch
- 19 days
- 46
- 1
Likely to sell faster than
Zillow last checked:
Listing updated:
Listed by:
Kelly Turner TREC #0450546 281-391-6300,
BSR Properties
Source: HAR,MLS#: 89582777
Facts & features
Interior
Bedrooms & bathrooms
- Bedrooms: 3
- Bathrooms: 3
- Full bathrooms: 2
- 1/2 bathrooms: 1
Rooms
- Room types: Family Room, Utility Room
Primary bedroom
- Level: First
- Area: 288
- Dimensions: 18x16
Bedroom
- Level: First
- Area: 180
- Dimensions: 15x12
Bedroom
- Level: First
- Area: 156
- Dimensions: 13x12
Other
- Level: First
- Area: 99
- Dimensions: 11x9
Dining room
- Level: First
- Area: 121
- Dimensions: 11x11
Family room
- Level: First
- Area: 400
- Dimensions: 20x20
Heating
- Propane
Cooling
- Ceiling Fan(s), Electric
Appliances
- Included: Disposal, Electric Oven, Microwave, Gas Cooktop, Dishwasher
Features
- High Ceilings, Prewired for Alarm System, All Bedrooms Down, Split Plan, Walk-In Closet(s)
- Flooring: Carpet, Tile, Vinyl
- Windows: Insulated/Low-E windows
Interior area
- Total structure area: 2,521
- Total interior livable area: 2,521 sqft
Property
Parking
- Total spaces: 2
- Parking features: Attached, Garage Door Opener
- Attached garage spaces: 2
Features
- Stories: 1
- Patio & porch: Covered
Lot
- Size: 1.01 Acres
- Features: Subdivided, 1 Up to 2 Acres
Details
- Parcel number: 3124000010100906
Construction
Type & style
- Home type: SingleFamily
- Architectural style: Traditional
- Property subtype: Single Family Residence
Materials
- Cement Siding, Stone
- Foundation: Slab
- Roof: Composition
Condition
- New construction: Yes
- Year built: 2026
Details
- Builder name: Homes by Faircroft
Utilities & green energy
- Sewer: Septic Tank
- Water: Well
Green energy
- Energy efficient items: HVAC>15 SEER
Community & HOA
Community
- Security: Prewired for Alarm System
- Subdivision: Junction
HOA
- Has HOA: Yes
- HOA fee: $600 annually
Location
- Region: Needville
Financial & listing details
- Price per square foot: $265/sqft
- Date on market: 9/9/2026
- Listing terms: Cash,Conventional,FHA,VA Loan
- Road surface type: Concrete
Estimated market value
$646,600
$614,000 - $679,000
$3,299/mo
Price history
| Date | Event | Price |
|---|---|---|
| 9/9/2026 | Listed for sale | $667,500$265/sqft |
Source:  HAR #89582777 Report a problem HAR #89582777 Report a problem | ||
Public tax history
| Year | Property taxes | Tax assessment |
|---|---|---|
| 2025 | -- | -- |
Find assessor info on the county website
Monthly payment
Est. payment
Payment breakdown
Explore the cost of this home by adjusting the details. Changes won't be saved.Climate risks
Neighborhood: 77461
Nearby schools
Schools provided by the listing agent
- Elementary: Needville Elementary School
- Middle: Needville Junior High School
- High: Needville High School
Source: HAR. This data may not be complete. We recommend contacting the local school district to confirm school assignments for this home.
Similar homes
- $651,5003 bd3 ba2.3k sqft8719 August Ln, Needville, TX 77461New Construction
 MLS ID #51741591, Kelly Turner, BSR Properties. HAR
 - $676,5004 bd4 ba2.6k sqft8503 August Ln, Needville, TX 77461New Construction
 MLS ID #94948547, Kelly Turner, BSR Properties. HAR
 - $701,5004 bd4 ba2.7k sqft8519 August Ln, Needville, TX 77461New Construction
 MLS ID #35616915, Kelly Turner, BSR Properties. HAR
 - $690,0003 bd2 ba2.3k sqft9318 E Creek Bend Dr, Needville, TX 77461For Sale
 MLS ID #10423886, Jimmy Villanueva, Keller Williams Realty Southwest. HAR
