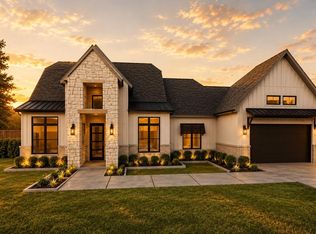
Enjoy the freedom and privacy of a spacious one-acre lot in the welcoming Junction community. This beautifully designed 4-bedroom, 3.5-bath home offers 2,615 sq. ft. of thoughtfully planned living space with plenty of room for family, guests, and entertaining. The versatile floor plan features a private ensuite secondary bedroom, ideal for guests or multigenerational living, along with a Hollywood-style secondary bath conveniently connecting the additional bedrooms. A covered porch provides the perfect place to relax and take in the expansive outdoor space. With generous room inside and out, this home offers the ideal combination of comfortable living, functionality, and the relaxed charm of Junction.
New construction
$676,500
8503 August Ln, Needville, TX 77461
4beds
2,615sqft
Single Family Residence
Built in 2026
1.03 Acres Lot
$659,100 Zestimate®
$259/sqft
$50/mo HOA
What's special
Spacious one-acre lotExpansive outdoor spacePrivate ensuite secondary bedroomCovered porchHollywood-style secondary bath
- 39 days
- 47
- 6
Zillow last checked:
Listing updated:
Listed by:
Kelly Turner TREC #0450546 281-391-6300,
BSR Properties
Source: HAR,MLS#: 94948547
Facts & features
Interior
Bedrooms & bathrooms
- Bedrooms: 4
- Bathrooms: 4
- Full bathrooms: 3
- 1/2 bathrooms: 1
Rooms
- Room types: Family Room, Utility Room
Primary bedroom
- Level: First
- Area: 289
- Dimensions: 17x17
Bedroom
- Level: First
- Area: 143
- Dimensions: 13x11
Bedroom
- Level: First
- Area: 156
- Dimensions: 13x12
Bedroom
- Level: First
- Area: 156
- Dimensions: 13x12
Other
- Level: First
- Area: 120
- Dimensions: 12x10
Dining room
- Level: First
- Area: 182
- Dimensions: 14x13
Family room
- Level: First
- Area: 380
- Dimensions: 20x19
Heating
- Propane
Cooling
- Ceiling Fan(s), Electric
Appliances
- Included: Disposal, Electric Oven, Microwave, Gas Cooktop, Dishwasher
- Laundry: Electric Dryer Hookup, Washer Hookup
Features
- Formal Entry/Foyer, High Ceilings, Prewired for Alarm System, All Bedrooms Down, Split Plan, Walk-In Closet(s)
- Flooring: Carpet, Tile, Vinyl
- Windows: Insulated/Low-E windows
Interior area
- Total structure area: 2,615
- Total interior livable area: 2,615 sqft
Property
Parking
- Total spaces: 2
- Parking features: Attached, Garage Door Opener
- Attached garage spaces: 2
Features
- Stories: 1
- Patio & porch: Patio/Deck
Lot
- Size: 1.03 Acres
- Features: Subdivided, 1 Up to 2 Acres
Details
- Parcel number: 3124000010010906
Construction
Type & style
- Home type: SingleFamily
- Architectural style: Traditional
- Property subtype: Single Family Residence
Materials
- Cement Siding, Stone
- Foundation: Slab
- Roof: Composition
Condition
- New construction: Yes
- Year built: 2026
Details
- Builder name: Homes by Faircroft
Utilities & green energy
- Sewer: Septic Tank
- Water: Well
Green energy
- Energy efficient items: HVAC>15 SEER
Community & HOA
Community
- Security: Prewired for Alarm System
- Subdivision: Junction
HOA
- Has HOA: Yes
- HOA fee: $600 annually
Location
- Region: Needville
Financial & listing details
- Price per square foot: $259/sqft
- Annual tax amount: $806
- Date on market: 9/9/2026
- Listing terms: Cash,Conventional,FHA,VA Loan
- Road surface type: Concrete
Estimated market value
$659,100
$626,000 - $692,000
$3,198/mo
Price history
| Date | Event | Price |
|---|---|---|
| 9/9/2026 | Listed for sale | $676,500$259/sqft |
Source:  HAR #94948547 Report a problem | ||
Public tax history
| Year | Property taxes | Tax assessment |
|---|---|---|
| 2025 | -- | -- |
Find assessor info on the county website
Monthly payment
Est. payment
Payment breakdown
Explore the cost of this home by adjusting the details. Changes won't be saved.Climate risks
Neighborhood: 77461
Nearby schools
Schools provided by the listing agent
- Elementary: Needville Elementary School
- Middle: Needville Junior High School
- High: Needville High School
Source: HAR. This data may not be complete. We recommend contacting the local school district to confirm school assignments for this home.
Similar homes
- $651,5003 bd3 ba2.3k sqft8719 August Ln, Needville, TX 77461New Construction
 MLS ID #51741591, Kelly Turner, BSR Properties. HAR
- $701,5004 bd4 ba2.7k sqft8519 August Ln, Needville, TX 77461New Construction
 MLS ID #35616915, Kelly Turner, BSR Properties. HAR
- $667,5003 bd3 ba2.5k sqft8711 August Ln, Needville, TX 77461New Construction
 MLS ID #89582777, Kelly Turner, BSR Properties. HAR
- $761,5004 bd4 ba3.1k sqft8611 Needmore Rd, Needville, TX 77461New Construction
 MLS ID #53010117, Kelly Turner, BSR Properties. HAR
