This fully remodeled, incredibly maintained 1.5 Story Home has so much to offer with LAKE/BEACH ACCESS! This beautiful home features three bedrooms, two full bathrooms, 2.5 car HEATED garage, a private oversized/FENCED IN YARD, potential for MAIN FLOOR LIVING, and over 1500 finished square feet of gorgeous living space! The main level features a gorgeous OPEN CONCEPT living area with vaulted ceilings, huge living room, beautifully updated kitchen, a MAIN FLOOR BEDROOM, LAUNDRY, and BATHROOM! The kitchen features beautiful cabinetry, custom backsplash, stainless steel appliances, shiplap wall, and wood accent finishes! Off of the back of the house is a covered back patio overlooking the large fenced in yard with raised garden beds. The upper level features two oversized bedrooms with custom wainscoting accent walls and an updated full bathroom! Other features of this home include a finished/heated oversized 2.5 car garage, brand new extended three-car wide driveway with drains that extends along the garage, switched string light lit fence, LAKE ACCESS with dock and kayak launch!
Pending
$324,900
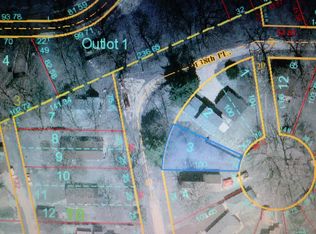
8611 W 138th Pl, Cedar Lake, IN 46303
3beds
1,520sqft
Single Family Residence
Built in 1932
0.29 Acres Lot
$324,900 Zestimate®
$214/sqft
$63/mo HOA
What's special
Two oversized bedroomsFully remodeledMain floor bedroomThree bedroomsVaulted ceilingsWood accent finishesCustom wainscoting accent walls
- 19 days |
- 1,532 |
- 123 |
Zillow last checked:
Listing updated:
Listed by:
Alexander Nickla,
Realty Executives Premier 219-462-2224,
Taylor Reitz,
Realty Executives Premier
Source: NIRA as distributed by MLS GRID,MLS#: 841633
Facts & features
Interior
Bedrooms & bathrooms
- Bedrooms: 3
- Bathrooms: 2
- Full bathrooms: 2
Rooms
- Room types: Bedroom 2, Primary Bedroom, Living Room, Laundry, Kitchen, Bedroom 3
Primary bedroom
- Level: Upper
- Area: 221
- Dimensions: 17.0 x 13.0
Bedroom 2
- Level: Upper
- Area: 154
- Dimensions: 14.0 x 11.0
Bedroom 3
- Level: Main
- Area: 120
- Dimensions: 12.0 x 10.0
Kitchen
- Description: Eat-In
- Level: Main
- Area: 150
- Dimensions: 15.0 x 10.0
Laundry
- Level: Main
- Area: 91
- Dimensions: 13.0 x 7.0
Living room
- Level: Main
- Area: 400
- Dimensions: 20.0 x 20.0
Heating
- Forced Air, Natural Gas
Appliances
- Included: Dishwasher, Refrigerator, Microwave
- Laundry: Main Level
Features
- Cathedral Ceiling(s), Open Floorplan, High Ceilings, Eat-in Kitchen, Ceiling Fan(s)
- Basement: Crawl Space
- Has fireplace: No
Interior area
- Total structure area: 1,520
- Total interior livable area: 1,520 sqft
- Finished area above ground: 1,520
Property
Parking
- Total spaces: 2.5
- Parking features: Detached, Oversized, Heated Garage, Garage Faces Front, Driveway, Additional Parking, Garage Door Opener
- Garage spaces: 2.5
- Has uncovered spaces: Yes
Features
- Levels: One and One Half
- Has view: Yes
- View description: Lake, Neighborhood
- Has water view: Yes
- Water view: Lake
Lot
- Size: 0.29 Acres
- Features: Back Yard, Private, Landscaped, Few Trees
Details
- Parcel number: 451527405002000014
- Special conditions: None
Construction
Type & style
- Home type: SingleFamily
- Property subtype: Single Family Residence
Condition
- New construction: No
- Year built: 1932
Utilities & green energy
- Sewer: Public Sewer
- Water: Well
Community & HOA
Community
- Subdivision: Lakeshore Add
HOA
- Has HOA: Yes
- Amenities included: Other
- HOA fee: $750 annually
- HOA name: Lake Shore Association
- HOA phone: 219-374-5212
Location
- Region: Cedar Lake
Financial & listing details
- Price per square foot: $214/sqft
- Tax assessed value: $234,200
- Annual tax amount: $2,472
- Date on market: 7/2/2026
- Listing agreement: Exclusive Right To Sell
- Listing terms: Cash,VA Loan,FHA,Conventional
Estimated market value
$324,900
$309,000 - $341,000
$2,228/mo
Price history
| Date | Event | Price |
|---|---|---|
| 7/6/2026 | Pending sale | $324,900$214/sqft |
Source:  NIRA as distributed by MLS GRID #841633 Report a problem NIRA as distributed by MLS GRID #841633 Report a problem | ||
| 7/2/2026 | Listed for sale | $324,900+27.4%$214/sqft |
Source: NIRA as distributed by MLS GRID #841633 Report a problem | ||
| 1/22/2021 | Sold | $255,000+3.3%$168/sqft |
Source: NIRA as distributed by MLS GRID #485055 Report a problem | ||
| 11/20/2020 | Pending sale | $246,822$162/sqft |
Source: Rossi and Taylor Realty Group, #485055 Report a problem | ||
| 11/17/2020 | Listed for sale | $246,822+87.7%$162/sqft |
Source: Rossi and Taylor Realty Group, #485055 Report a problem | ||
| 4/24/2013 | Sold | $131,500+1.2%$87/sqft |
Source: NIRA as distributed by MLS GRID #323861 Report a problem | ||
| 3/8/2013 | Listed for sale | $129,900+188.7%$85/sqft |
Source: Century 21 Executive Realty #323861 Report a problem | ||
| 4/29/2011 | Sold | $45,000-50.5%$30/sqft |
Source: NIRA as distributed by MLS GRID #279241 Report a problem | ||
| 1/13/2009 | Sold | $90,903$60/sqft |
Source: Public Record Report a problem | ||
Public tax history
| Year | Property taxes | Tax assessment |
|---|---|---|
| 2025 | $2,161 -0.3% | $234,200 +12.1% |
| 2024 | $2,168 -4.3% | $208,900 +1.4% |
| 2023 | $2,265 +20.3% | $206,000 +5.1% |
| 2022 | $1,884 +2% | $196,000 +7.9% |
| 2021 | $1,847 +9.6% | $181,700 +4.9% |
| 2020 | $1,686 +2% | $173,200 +8.9% |
| 2019 | $1,653 -4.6% | $159,000 +3.8% |
| 2018 | $1,733 +3.2% | $153,200 +1.3% |
| 2017 | $1,679 | $151,300 -3% |
| 2016 | $1,679 +12.5% | $155,900 +4.9% |
| 2014 | $1,493 +16.8% | $148,600 +14.6% |
| 2013 | $1,278 -13% | $129,700 -0.1% |
| 2012 | $1,469 +256% | $129,800 +883.3% |
| 2011 | $413 +39.3% | $13,200 |
| 2010 | $296 | $13,200 -82.3% |
| 2009 | -- | $74,700 +0.7% |
| 2007 | -- | $74,200 +11.2% |
| 2006 | -- | $66,700 |
| 2005 | -- | $66,700 |
| 2004 | -- | $66,700 +222.2% |
| 2003 | -- | $20,700 |
| 2002 | -- | $20,700 +201.3% |
| 2001 | -- | $6,870 |
Find assessor info on the county website
Monthly payment
Est. payment
Payment breakdown
Explore the cost of this home by adjusting the details. Changes won't be saved.Climate risks
Neighborhood: 46303
Nearby schools
GreatSchools rating
- NAJane Ball Elementary SchoolGrades: PK-2Distance: 0.8 mi
- 6/10Hanover Central Middle SchoolGrades: 6-8Distance: 1.4 mi
- 7/10Hanover Central High SchoolGrades: 9-12Distance: 1.2 mi
- $271,7003 bd2 ba1.2k sqft13855 Butternut St, Cedar Lake, IN 46303Off Market
- $9,400-- bd-- ba-- sqft13855 Butternut St, Cedar Lake, IN 46303Off Market
- $230,0003 bd1 ba1.5k sqft8605 W 138th Pl, Cedar Lake, IN 46303Off Market
- $234,9002 bd1 ba836 sqft13861 Butternut St, Cedar Lake, IN 46303Sold

- $230,1003 bd1 ba1.1k sqft13850 Butternut St, Cedar Lake, IN 46303Off Market
- $255,0003 bd1 ba1.3k sqft8608 W 139th Ave, Cedar Lake, IN 46303Sold
- $130,0003 bd1 ba1k sqft13854 Butternut St, Cedar Lake, IN 46303Sold
- $209,8004 bd1 ba1.4k sqft13840 Soper St, Cedar Lake, IN 46303Off Market
A local agent can set up tours, give advice and negotiate with sellers.
A local lender can help you make sure your offer is ready when you are.
Similar homes
- $324,9992 bd2 ba1.3k sqft13950 Nantucket Dr, Cedar Lake, IN 46303For Sale

 MLS ID #840964, Kristin Taylor, McColly Real Estate. NIRA as distributed by MLS GRID
 - $428,0004 bd2 ba2k sqft12804 Oak St, Cedar Lake, IN 46303For Sale
 MLS ID #841520, Myra Harris, McColly Real Estate. NIRA as distributed by MLS GRID
 - $329,0003 bd2 ba1.8k sqft1739 Cedar Rd, Homewood, IL 60430New
 MLS ID #12712313, Joseph Stith, Hoffman Realtors LLC. MRED as distributed by MLS GRID
 - $335,0003 bd2 ba2.2k sqft2440 Springhill Dr, Schererville, IN 46375For Sale
 MLS ID #842541, Rebecca Carnagey, RC Real Estate. NIRA as distributed by MLS GRID
 - $315,0003 bd2 ba1.2k sqft6000 W 175th Ave, Lowell, IN 46356For SaleMLS ID #838780, Ashley Douglas, Listing Leaders Northwest. NIRA as distributed by MLS GRID
- $309,5003 bd2 ba1.2k sqft259 N Liberty St, Lowell, IN 46356For SaleMLS ID #840817, Rita Keelan Bais, Better Homes and Gardens Real. NIRA as distributed by MLS GRID
- $339,0003 bd2 ba1.7k sqft537 Willow Ln, Beecher, IL 60401Price ChangeMLS ID #12698642, Michaela Botello, Better Homes & Gardens Real Estate. MRED as distributed by MLS GRID
- $299,9002 bd1 ba1.3k sqft5406 W 175th Ave, Lowell, IN 46356For SaleMLS ID #841774, Jessica Ivin, Better Homes and Gardens Real. NIRA as distributed by MLS GRID
- $350,0004 bd2 ba1.7k sqft1344 Hickory Rd, Homewood, IL 60430NewMLS ID #12710667, Evelyn Bogatto, CNC,CSC,GRI,SRES, Baird & Warner. MRED as distributed by MLS GRID
- $299,9003 bd3 ba1.3k sqft2835 Hart St, Dyer, IN 46311For SaleMLS ID #841448, Dafne Camacho, @properties/Christie's Intl RE. NIRA as distributed by MLS GRID
- $375,0004 bd2 ba1.9k sqft109 Elmwood Pl, Crown Point, IN 46307For SaleMLS ID #841823, Jeffrey Dettlo, Springer Real Estate Company. NIRA as distributed by MLS GRID
- $459,9003 bd2 ba1.6k sqft503 Ohagan Dr, Crown Point, IN 46307For SaleMLS ID #842535, Claudia Forrest, Century 21 Circle. NIRA as distributed by MLS GRID
- $319,9003 bd2 ba1.3k sqft8306 Crestwood Ave, Munster, IN 46321For SaleMLS ID #840202, Jorrdan Orr, McColly Real Estate. NIRA as distributed by MLS GRID
- $272,5004 bd2 ba1.3k sqft1208 E Farragut St, Crown Pt, IN 46307For SaleMLS ID #842162, Kristina Patai, VIA Realty. NIRA as distributed by MLS GRID
- $359,0003 bd2 ba1.7k sqft696 2nd St, Crete, IL 60417Price ChangeMLS ID #12698854, Joan Stube, Redfin Corporation. MRED as distributed by MLS GRID
- $475,0003 bd3 ba2k sqft8620 Marquette Rd, Schererville, IN 46375For SaleMLS ID #842070, Eric Vazquez, Blue Ridge Realty Group. NIRA as distributed by MLS GRID
- $308,0003 bd2 ba1.4k sqft2847 194th St, Lansing, IL 60438ActiveMLS ID #12705748, Caleb Lyzenga, Realty Executives Premier Illinois. MRED as distributed by MLS GRID
- $339,9003 bd3 ba1.7k sqft16560 Greenwood Ave, South Holland, IL 60473ActiveMLS ID #12704552, Frank Montro, Keller Williams Preferred Rlty. MRED as distributed by MLS GRID
- $315,0005 bd2 ba1.7k sqft935 E 169th St, South Holland, IL 60473ActiveMLS ID #12707591, Aaron Gaines, Keller Williams Preferred Realty. MRED as distributed by MLS GRID
- $299,9994 bd2 ba1.6k sqft3862 216th St, Matteson, IL 60443ActiveMLS ID #12691044, Rosa Arriaga, Coldwell Banker Realty. MRED as distributed by MLS GRID
