Skip main navigation
Closed
  • $367,500

    86110 Tappan Highlands Rd, Uhrichsville, OH 44683

    3beds
    3,064sqft
    Single Family Residence
    Built in 1995
    2.67 Acres Lot
    $363,300 Zestimate®
    $120/sqft
    $2,149 Estimated rent

    Home value

    $363,300

    Estimated sales range

    Not available

    $2,149/mo

    Zestimate® history
    Loading
    Loading...

    Owner options

    List your home for rent

    $2,149/mo

    Rent Zestimate®

    Find your next renter with Zillow Rental Manager. Plus, with online applications, you can quickly screen prospective tenants – for free.

    Learn more

    $2,149/mo

    Rent Zestimate®

    Refinance and save

    $2,503/mo

    Est. payment

    Refinancing to a lower rate could help reduce your monthly payments and save thousands over the life of the loan.

    See today's rates

    $2,503/mo

    Est. payment

    Explore your selling options

    Work with a Zillow partner agent

    Leverage their expertise and Zillow's premium Showcase listings to get your home seen by more buyers.

    Get started

    List with your own agent

    Get your home in front of millions of buyers by listing it on Zillow.

    Learn how to do it

    Sell it yourself

    Take full control of how buyers see your home on Zillow by listing For Sale by Owner (FSBO).

    List your home

    What's special

    Rustic log homeCathedral ceilings
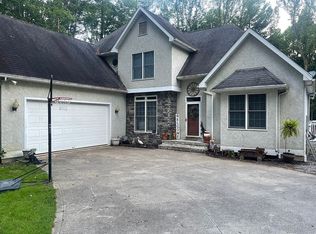
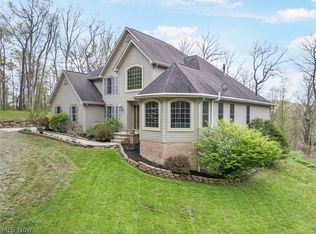
    Custom built log home by Pariso Log Homes, located in TAPPAN HIGHLANDS. This rustic log home is on a 2.67 acre lot, on private ground at TAPPAN LAKE. The kitchen cabinetry is shaker style, with newer laminate counter tops(2025), an island that seats 3 .The living room has a wood burner insert with stone wall. Around the corner is a sunroom/dining room with redwood plank flooring all with cathedral ceilings and 2 bedrooms and a full bath completing the first floor. The second level is the private master bedroom with wood floors and a skylight. Lower level has the laundry, a rec room and a full bath, which leads out to a private patio over looking the secluded wooded acreage. The front porch stretches around the side of the home, great place for those rocking chairs. The house and deck were stained in 2025, water heater and heat pump new in 2023. New wider spouting and gutter guards were added in 2025. All appliances, including W&D are included in the sale, but are not warranted by seller. Seller is receiving a homestead credit of $368 a yr. There is dock space available down the road for this property. You would have to apply thru MWCD. Seller is retaining mineral rights. If you are looking for a secluded, quiet, and peaceful setting at Tappan Lake, look no more, this is it!!

    Zillow last checked:

    Listing updated:

    Listed by:

    Patricia A Russell 330-827-7355 pat@patrussellhomes.com,

    RE/MAX Crossroads Properties

    Bought with:

    Jason L Margo, 2025002944

    Margo Real Estate & Property MGMT LLC

    Source: MLS Now,MLS#: 5220543MLS LogoOriginating MLS: East Central Association of REALTORS

    Facts & features

    Interior

    Bedrooms & bathrooms
    • Bedrooms: 3
    • Bathrooms: 2
    • Full bathrooms: 2
    • Main level bathrooms: 1
    • Main level bedrooms: 2
    Primary bedroom
    • Description: Flooring: Luxury Vinyl Tile
    • Level: Second
    • Dimensions: 12 x 15
    Bedroom
    • Description: Flooring: Luxury Vinyl Tile
    • Level: First
    • Dimensions: 10 x 12
    Bedroom
    • Description: Flooring: Luxury Vinyl Tile
    • Level: First
    • Dimensions: 11 x 12
    Dining room
    • Description: Flooring: Wood
    • Level: First
    • Dimensions: 12 x 14
    Eat in kitchen
    • Description: Flooring: Ceramic Tile
    • Level: First
    • Dimensions: 10 x 18
    Family room
    • Description: Flooring: Concrete
    • Level: Lower
    • Dimensions: 17 x 22
    Laundry
    • Description: Flooring: Ceramic Tile
    • Level: Lower
    • Dimensions: 9 x 14
    Living room
    • Description: Flooring: Wood
    • Level: First
    • Dimensions: 12 x 21
    Heating
    • Forced Air, Heat Pump
    Cooling
    • Central Air
    Appliances
    • Included: Dryer, Dishwasher, Range, Refrigerator, Washer
    • Laundry: In Basement
    Features
    • Beamed Ceilings, Breakfast Bar, Cathedral Ceiling(s), Eat-in Kitchen, High Ceilings, Kitchen Island
    • Basement: Full,Partially Finished,Walk-Out Access
    • Number of fireplaces: 1
    • Fireplace features: Living Room
    Interior area
    • Total structure area: 3,064
    • Total interior livable area: 3,064 sqft
    • Finished area above ground: 1,532
    • Finished area below ground: 1,532

    Property

    Parking
    • Total spaces: 2
    • Parking features: Driveway, Garage, Garage Door Opener
    • Garage spaces: 2
    Features
    • Levels: One and One Half
    • Patio & porch: Deck, Front Porch, Patio, Wrap Around
    • Pool features: None
    • Fencing: None
    • Has view: Yes
    • View description: Trees/Woods
    Lot
    • Size: 2.67 Acres
    • Dimensions: 275 x 539
    • Features: Dead End, Irregular Lot, Native Plants, Secluded, Wooded
    Details
    • Additional structures: Shed(s)
    • Parcel number: 060000029.013

    Construction

    Type & style
    • Home type: SingleFamily
    • Architectural style: Log Home
    • Property subtype: Single Family Residence
    • Attached to another structure: Yes
    Materials
    • Log, Wood Siding
    • Foundation: Block
    • Roof: Metal
    Condition
    • Year built: 1995

    Utilities & green energy

    • Sewer: Septic Tank
    • Water: Cistern, Private

    Community & HOA

    Community
    • Features: None
    HOA
    • Has HOA: Yes
    • HOA fee: $100 annually
    • HOA name: Tappan Highlands
    Location
    • Region: Uhrichsville

    Financial & listing details

    • Price per square foot: $120/sqft
    • Tax assessed value: $204,110
    • Annual tax amount: $2,319
    • Date on market: 6/19/2026
    • Cumulative days on market: 39 days
    • Listing terms: Cash,Conventional,FHA

    Price history

    DateEventPrice
    7/28/2026Sold$367,500-2%$120/sqft
    Source: MLS Now #5220543 Report a problem
    6/19/2026Listed for sale$374,900-1.3%$122/sqft
    Source: MLS Now #5220543 Report a problem
    10/24/2025Listing removed$379,900$124/sqft
    Source: MLS Now #5141144 Report a problem
    9/3/2025Price change$379,900-5%$124/sqft
    Source: MLS Now #5141144 Report a problem
    8/7/2025Price change$399,900-2.5%$131/sqft
    Source: MLS Now #5141144 Report a problem
    7/20/2025Listed for sale$410,000$134/sqft
    Source: MLS Now #5141144 Report a problem

    Public tax history

    YearProperty taxesTax assessment
    2024$4,541 +2.4%$71,440
    2023$4,434 +19.5%$71,440 +19.5%
    2022$3,711 $59,780
    2021$3,711 $59,780
    2020$3,711 -2.7%$59,780 +12%
    2019$3,812 +67.7%$53,370
    2018$2,273 -0.3%$53,370
    2017$2,280 $53,370 +3.7%
    2016$2,280 +1.5%$51,490
    2015$2,245 +3.6%$51,490 +4.2%
    2014$2,167 $49,410
    2013$2,167 +0.7%$49,410
    2012$2,151 -1.2%$49,410 -3%
    2010$2,178 $50,930
    Find assessor info on the county website

    Neighborhood: 44683

    Nearby schools

    GreatSchools rating
    Schools provided by the listing agent
    • District: Conotton Valley Unio - 3401

    Source: MLS Now. This data may not be complete. We recommend contacting the local school district to confirm school assignments for this home.

    Get pre-qualified for a loan
    At Zillow Home Loans, we can pre-qualify you in as little as 5 minutes with no impact to your credit score.

    An equal housing lender. NMLS #10287.