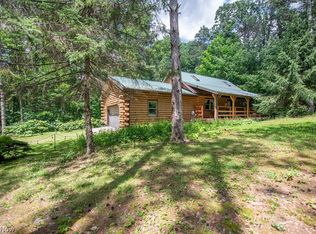
Cozy 3-Bedroom Cabin on 5.2 Private Acres Near Tappan Lake. Welcome to your private wooded retreat in the desirable Tappan Highlands community. This charming 3-bedroom, 2-bath cabin sits on 5.2 secluded acres and is just a short golf cart ride from Tappan Lake, with exclusive access to a private community dock and beach. The open-concept main level features a spacious eat-in kitchen and a bright living room with cathedral ceilings, skylights, and a wood-burning fireplace. Large windows fill the space with natural light while offering peaceful views of the surrounding woods. Pine tongue-and-groove ceilings throughout enhance the warm, rustic cabin feel. The updated kitchen includes new stainless-steel appliances (with extended 3-year warranty), and quartz countertops, making it perfect for entertaining or everyday living. Upstairs, the loft-style primary suite features skylights, a full bath with a luxurious solid-surface shower, and a sitting area ideal for a home office or reading space. The full walk-out lower level is nearly finished and features recessed lighting, window, and full glass French doors leading to the backyard. This space offers flexibility for additional living space, a potential fourth bedroom, and already includes rough-ins for a third full bathroom. Major 2025 updates include: New vinyl windows and exterior doors, Propane forced-air furnace, Central heating & air conditioning, New LVT flooring and carpet, Fresh interior paint, Newly stained cedar exterior, repainted deck, new concrete patio, stone driveway with concrete retaining wall, and a roof replaced in 2017. Whether you're searching for a peaceful weekend escape, a high-performing Airbnb investment, or a full-time residence, this move-in-ready property offers the perfect combination of privacy, modern updates, and convenient access to Tappan Lake.
Closed
$380,000
86170 Tappan Highlands Rd, Uhrichsville, OH 44683
3beds
1,632sqft
Single Family Residence
Built in 1990
5.2 Acres Lot
$387,600 Zestimate®
$233/sqft
$1,771 Estimated rent
Home value
$387,600
$368,000 - $407,000
$1,771/mo
Zestimate® history
Owner options
List your home for rent
$1,771/mo
Rent Zestimate®
Find your next renter with Zillow Rental Manager. Plus, with online applications, you can quickly screen prospective tenants – for free.
$1,771/mo
Rent Zestimate®
Refinance and save
$2,516/mo
Est. payment
Refinancing to a lower rate could help reduce your monthly payments and save thousands over the life of the loan.
$2,516/mo
Est. payment
Explore your selling options
Work with a Zillow partner agent
Leverage their expertise and Zillow's premium Showcase listings to get your home seen by more buyers.
Get startedList with your own agent
Get your home in front of millions of buyers by listing it on Zillow.
Learn how to do itSell it yourself
Take full control of how buyers see your home on Zillow by listing For Sale by Owner (FSBO).
List your homeWhat's special
Newly stained cedar exteriorRepainted deckOpen-concept main levelRecessed lightingLoft-style primary suitePine tongue-and-groove ceilings throughoutFresh interior paint
Zillow last checked:
Listing updated:
Listing Provided by:
Jason L Margo 330-401-7920 jason@jmargohomes.com,
Margo Real Estate & Property MGMT LLC
Bought with:
Taylor Baugh-McIntire, 2021003337
Cedar One Realty
Source: MLS Now,MLS#: 5192101 Originating MLS: Stark Trumbull Area REALTORS
Originating MLS: Stark Trumbull Area REALTORSFacts & features
Interior
Bedrooms & bathrooms
- Bedrooms: 3
- Bathrooms: 2
- Full bathrooms: 2
- Main level bathrooms: 1
- Main level bedrooms: 2
Primary bedroom
- Description: Open Loft Master Suite,Flooring: Carpet
- Level: Second
- Dimensions: 17 x 14
Bedroom
- Description: Flooring: Luxury Vinyl Tile
- Level: First
- Dimensions: 9 x 10
Bedroom
- Description: Flooring: Luxury Vinyl Tile
- Level: First
- Dimensions: 9 x 11
Eat in kitchen
- Description: Flooring: Luxury Vinyl Tile
- Features: Stone Counters
- Level: First
- Dimensions: 10 x 22
Family room
- Description: partially finished,Flooring: Concrete
- Level: Lower
- Dimensions: 23 x 13
Living room
- Description: Flooring: Luxury Vinyl Tile
- Features: Fireplace, High Ceilings
- Level: First
- Dimensions: 12 x 15
Loft
- Description: Flooring: Carpet
- Level: Second
- Dimensions: 12 x 9
Heating
- Forced Air, Fireplace(s), Propane
Cooling
- Central Air, Heat Pump
Appliances
- Laundry: In Basement
Features
- Ceiling Fan(s), Eat-in Kitchen, High Ceilings, Stone Counters, Recessed Lighting
- Windows: Double Pane Windows, ENERGY STAR Qualified Windows, Insulated Windows
- Basement: Full,Partially Finished,Walk-Out Access
- Number of fireplaces: 1
- Fireplace features: Wood Burning
Interior area
- Total structure area: 1,632
- Total interior livable area: 1,632 sqft
- Finished area above ground: 1,632
- Finished area below ground: 0
Property
Parking
- Parking features: Driveway
Features
- Levels: One and One Half
- Patio & porch: Deck, Patio, Wrap Around
- Exterior features: Dock
- Has view: Yes
- View description: Trees/Woods
- Waterfront features: Lake Privileges
Lot
- Size: 5.20 Acres
- Features: Many Trees, Wooded
Details
- Parcel number: 060000029.011
- Special conditions: Standard
Construction
Type & style
- Home type: SingleFamily
- Architectural style: Colonial,Craftsman
- Property subtype: Single Family Residence
Materials
- Cedar
- Foundation: Block
- Roof: Asphalt,Fiberglass
Condition
- Updated/Remodeled
- Year built: 1990
Utilities & green energy
- Sewer: Private Sewer, Septic Tank
- Water: Private, Well
Community & neighborhood
Community
- Community features: Lake
Location
- Region: Uhrichsville
- Subdivision: Tappan Highlands
HOA & financial
HOA
- Has HOA: Yes
- HOA fee: $150 annually
- Services included: Other
- Association name: Tappan Highlands
Price history
| Date | Event | Price |
|---|---|---|
| 6/29/2026 | Sold | $380,000-6.3%$233/sqft |
Source:  MLS Now #5192101 Report a problem MLS Now #5192101 Report a problem | ||
| 6/17/2026 | Pending sale | $405,555$249/sqft |
Source: MLS Now #5192101 Report a problem | ||
| 3/10/2026 | Listed for sale | $405,555+0.1%$249/sqft |
Source: MLS Now #5192101 Report a problem | ||
| 1/1/2026 | Listing removed | $405,000$248/sqft |
Source: MLS Now #5143070 Report a problem | ||
| 8/12/2025 | Price change | $405,000-3.6%$248/sqft |
Source: MLS Now #5143070 Report a problem | ||
| 7/25/2025 | Listed for sale | $420,000+73.6%$257/sqft |
Source: MLS Now #5143070 Report a problem | ||
| 8/28/2024 | Sold | $242,000-3.2%$148/sqft |
Source: Public Record Report a problem | ||
| 7/16/2024 | Pending sale | $249,900$153/sqft |
Source: MLS Now #5054291 Report a problem | ||
Public tax history
| Year | Property taxes | Tax assessment |
|---|---|---|
| 2024 | $3,657 +2.4% | $57,520 |
| 2023 | $3,570 +16% | $57,520 +16% |
| 2022 | $3,079 | $49,600 |
| 2021 | $3,079 | $49,600 |
| 2020 | $3,079 -2.7% | $49,600 +12% |
| 2019 | $3,163 +63.5% | $44,290 |
| 2018 | $1,935 -0.3% | $44,290 |
| 2017 | $1,941 | $44,290 +4.8% |
| 2016 | $1,941 +2.7% | $42,250 |
| 2015 | $1,889 +3.5% | $42,250 +4.2% |
| 2014 | $1,826 | $40,540 |
| 2013 | $1,826 +0.7% | $40,540 |
| 2012 | $1,813 -10.2% | $40,540 -11.8% |
| 2010 | $2,018 | $45,950 |
Find assessor info on the county website
Neighborhood: 44683
Nearby schools
GreatSchools rating
- 8/10Bowerston Elementary SchoolGrades: PK-5Distance: 7.8 mi
- 7/10Conotton Valley Jr/Sr High SchoolGrades: 6-12Distance: 7.8 mi
Schools provided by the listing agent
- District: Conotton Valley Unio - 3401
Source: MLS Now. This data may not be complete. We recommend contacting the local school district to confirm school assignments for this home.


Get pre-qualified for a loan
At Zillow Home Loans, we can pre-qualify you in as little as 5 minutes with no impact to your credit score.An equal housing lender. NMLS #10287.
- Ohio
- Harrison County
- Uhrichsville
- 44683
- 86170 Tappan Highlands Rd
Nearby cities
Nearby zip codes
Other Uhrichsville Topics
