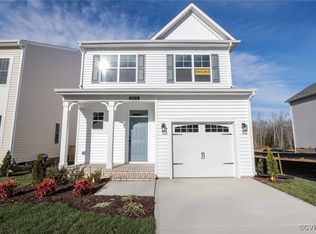
The completion is by the end of MARCH! The Whitlock features three bedrooms, 2.5 baths, a front-load garage, and open spacious living spaces. This home exudes a warm and inviting atmosphere, highlighted by natural wood tones, soft beige carpeting, and creamy white cabinetry that create a balanced and cohesive aesthetic. Subtle patterns in the tile and quartz surfaces add refined texture and visual interest, achieving a timeless modern appeal that feels both elegant and enduring. EVP flooring throughout the first-floor main living areas. Architectural details, including kitchen crown molding, give the space a polished look. Calacatta strong quartz countertops, picket satin arabescato backsplash, an island, and a pantry. A separate breakfast area adjoining the kitchen and a spacious and bright family room. A powder room for guests and a front porch complete the first floor. The second floor features a primary suite with a walk-in closet and an ensuite bath with a large, luxurious shower, rubbed bronze bath accessories, and a double vanity. Bedrooms 2 and 3 have carpet and a double-door closet. A full hall bath, laundry room, and loft area complete the look. Bethany Creek Park is a well-appointed community of gorgeous homes in a quiet neighborhood, just minutes from highways I-95 and SR-150, and eight miles from downtown Richmond.
Sold for $469,990
$469,990
8612 Bethany Creek Ave, North Chesterfield, VA 23236
3beds
2,080sqft
Single Family Residence
Built in 2026
-- sqft lot
$474,600 Zestimate®
$226/sqft
$2,785 Estimated rent
Home value
$474,600
$446,000 - $508,000
$2,785/mo
Zestimate® history
Owner options
List your home for rent
$2,785/mo
Rent Zestimate®
Find your next renter with Zillow Rental Manager. Plus, with online applications, you can quickly screen prospective tenants – for free.
$2,785/mo
Rent Zestimate®
Refinance and save
$2,881/mo
Est. payment
Refinancing to a lower rate could help reduce your monthly payments and save thousands over the life of the loan.
$2,881/mo
Est. payment
Explore your selling options
Work with a Zillow partner agent
Leverage their expertise and Zillow's premium Showcase listings to get your home seen by more buyers.
Get startedList with your own agent
Get your home in front of millions of buyers by listing it on Zillow.
Learn how to do itSell it yourself
Take full control of how buyers see your home on Zillow by listing For Sale by Owner (FSBO).
List your homeWhat's special
Zillow last checked:
Listing updated:
Listed by:
Kim Sebrell 804-539-7524,
Keller Williams Realty
Bought with:
Katherine Stells, 0225272273
Real Broker LLC
Source: CVRMLS,MLS#: 2531688 Originating MLS: Central Virginia Regional MLS
Originating MLS: Central Virginia Regional MLSFacts & features
Interior
Bedrooms & bathrooms
- Bedrooms: 3
- Bathrooms: 3
- Full bathrooms: 2
- 1/2 bathrooms: 1
Primary bedroom
- Description: Ensuite with shower, double vanity, walk-in closet
- Level: Second
- Dimensions: 14.10 x 14.3
Bedroom 2
- Description: Carpet, double door closet
- Level: Second
- Dimensions: 11.2 x 11.1
Bedroom 3
- Description: Carpet, double door closet
- Level: Second
- Dimensions: 11.2 x 11.1
Additional room
- Description: Separate breakfast area
- Level: First
- Dimensions: 8.6 x 13.0
Family room
- Description: Spacious family room open to kitchen, EVP
- Level: First
- Dimensions: 14.10 x 18.2
Other
- Description: Tub & Shower
- Level: Second
Half bath
- Level: First
Kitchen
- Description: Quartz countertops, island and pantry, EVP
- Level: First
- Dimensions: 11.10 x 14.7
Recreation
- Description: Loft area
- Level: Second
- Dimensions: 11.10 x 13.7
Heating
- Forced Air, Natural Gas
Cooling
- Central Air, Electric
Appliances
- Included: Dishwasher, Gas Cooking, Disposal, Microwave, Range, Stove, Tankless Water Heater
- Laundry: Washer Hookup, Dryer Hookup
Features
- Dining Area, Double Vanity, Eat-in Kitchen, Granite Counters, High Ceilings, Kitchen Island, Loft, Bath in Primary Bedroom, Pantry, Recessed Lighting, Walk-In Closet(s)
- Flooring: Partially Carpeted, Vinyl
- Basement: Crawl Space
- Attic: Pull Down Stairs
Interior area
- Total interior livable area: 2,080 sqft
- Finished area above ground: 2,080
- Finished area below ground: 0
Property
Parking
- Total spaces: 1
- Parking features: Attached, Direct Access, Driveway, Garage, Garage Door Opener, Paved
- Attached garage spaces: 1
- Has uncovered spaces: Yes
Features
- Levels: Two
- Stories: 2
- Patio & porch: Front Porch, Porch
- Exterior features: Porch, Paved Driveway
- Pool features: None
Details
- Parcel number: 756698290500000
- Special conditions: Corporate Listing
Construction
Type & style
- Home type: SingleFamily
- Architectural style: Two Story
- Property subtype: Single Family Residence
Materials
- Drywall, Frame, Vinyl Siding
- Roof: Shingle
Condition
- New Construction,Under Construction
- New construction: Yes
- Year built: 2026
Utilities & green energy
- Sewer: Public Sewer
- Water: Public
Community & HOA
Community
- Features: Common Grounds/Area, Home Owners Association
- Security: Smoke Detector(s)
- Subdivision: Bethany Creek Park
HOA
- Has HOA: Yes
- Services included: Common Areas, Trash
- HOA fee: $50 monthly
Location
- Region: North Chesterfield
Financial & listing details
- Price per square foot: $226/sqft
- Tax assessed value: $57,000
- Annual tax amount: $596
- Date on market: 12/22/2025
- Ownership: Corporate
- Ownership type: Corporation
Price history
| Date | Event | Price |
|---|---|---|
| 5/11/2026 | Sold | $469,990$226/sqft |
Source:  CVRMLS #2531688 Report a problem CVRMLS #2531688 Report a problem | ||
| 4/9/2026 | Pending sale | $469,990$226/sqft |
Source: CVRMLS #2531688 Report a problem | ||
| 3/10/2026 | Price change | $469,990-1.1%$226/sqft |
Source: CVRMLS #2531688 Report a problem | ||
| 11/21/2025 | Price change | $474,990-1.2%$228/sqft |
Source:  Eastwood Homes Report a problem Eastwood Homes Report a problem | ||
| 11/19/2025 | Listed for sale | $480,947+7%$231/sqft |
Source: CVRMLS #2531688 Report a problem | ||
| 11/15/2025 | Listing removed | $449,490$216/sqft |
Source: CVRMLS #2425772 Report a problem | ||
| 10/4/2024 | Listed for sale | $449,490$216/sqft |
Source: CVRMLS #2425772 Report a problem | ||
Public tax history
| Year | Property taxes | Tax assessment |
|---|---|---|
| 2025 | $596 +16.2% | $67,000 +17.5% |
| 2024 | $513 | $57,000 |
Find assessor info on the county website
Neighborhood: 23236
Nearby homes
- $67,000-- bd-- ba-- sqft1412 Pinchot St, North Chesterfield, VA 23235Off Market
- $497,119-- bd-- ba-- sqft1212 Bethany Park Ct, North Chesterfield, VA 23236Sold
- $452,9994 bd3 ba1.7k sqft8618 Bethany Creek Ave, North Chesterfield, VA 23236Sold
- $466,989-- bd-- ba-- sqft1406 Pinchot St, North Chesterfield, VA 23235Sold
- $419,9903 bd3 ba1.8k sqft1418 Pinchot St, North Chesterfield, VA 23236Pending
- $491,4883 bd3 ba2k sqft1424 Pinchot St, North Chesterfield, VA 23235Sold
- $485,1083 bd2 ba1.6k sqft8624 Bethany Creek Ave, North Chesterfield, VA 23236Sold
- $515,5104 bd3 ba2.2k sqft8600 Bethany Creek Ave, North Chesterfield, VA 23236Sold
Nearby schools
GreatSchools rating
- 3/10A M Davis Elementary SchoolGrades: PK-5Distance: 1.3 mi
- 2/10Providence Middle SchoolGrades: 6-8Distance: 1.2 mi
- 5/10Monacan High SchoolGrades: 9-12Distance: 3.1 mi
Schools provided by the listing agent
- Elementary: Providence
- Middle: Providence
- High: Monacan
Source: CVRMLS. This data may not be complete. We recommend contacting the local school district to confirm school assignments for this home.
Get a cash offer in 3 minutes
Find out how much your home could sell for in as little as 3 minutes with a no-obligation cash offer.
Estimated market value
$474,600
Get a cash offer in 3 minutes
Find out how much your home could sell for in as little as 3 minutes with a no-obligation cash offer.
Estimated market value
$474,600
- Virginia
- Chesterfield County
- Richmond
- 23236
- 8612 Bethany Creek Ave
Nearby cities
Nearby neighborhoods
Nearby zip codes
Other Richmond Topics
