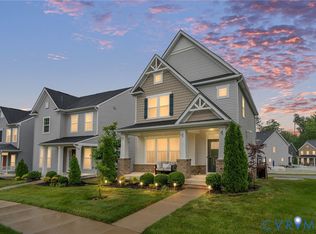
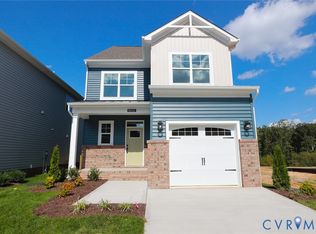
TO-BE-BUILT HOME! The house construction is to be completed around September or October 2026. The Whitlock features four bedrooms, 2.5 baths, and a front-load garage. Kitchen with gas cooking, island, walk-in pantry, and LED recessed lighting. Separate breakfast area adjoining the kitchen and open to the spacious family room. A powder room for guests and a covered rear porch complete the first floor. Upstairs, you'll find the primary bedroom with a large walk-in closet and an ensuite bath with a double vanity. Two additional bedrooms share a full hall bath. A convenient laundry room and an oversized loft area complete the second floor. Options available to personalize this home include an extended family room, a screen porch, a designer kitchen layout, several primary bath options, and an optional third floor with a bonus room or bedroom and full bath. Bethany Creek Park is a well-appointed community of gorgeous homes in a quiet neighborhood, just minutes from highways I-95 and SR-150, and eight miles from downtown Richmond.
Pending
$419,990
1418 Pinchot St, North Chesterfield, VA 23236
3beds
1,834sqft
Single Family Residence
Built in 2026
4,007 Square Feet Lot
$419,700 Zestimate®
$229/sqft
$50/mo HOA
What's special
Oversized loft areaFront-load garageLed recessed lightingFour bedroomsTwo additional bedroomsKitchen with gas cookingWalk-in pantry
- 245 days |
- 10 |
- 0 |
Zillow last checked:
Listing updated:
Listed by:
Kim Sebrell 804-539-7524,
Keller Williams Realty 804-282-5901
Source: CVRMLS,MLS#: 2518336 Originating MLS: Central Virginia Regional MLS
Originating MLS: Central Virginia Regional MLSFacts & features
Interior
Bedrooms & bathrooms
- Bedrooms: 3
- Bathrooms: 3
- Full bathrooms: 2
- 1/2 bathrooms: 1
Primary bedroom
- Description: Walk in closet, en suite bath with double vanity
- Level: First
- Dimensions: 12.8 x 15.6
Bedroom 2
- Description: Double door closet
- Level: Second
- Dimensions: 10.4 x 11.7
Bedroom 3
- Description: Double door closet
- Level: Second
- Dimensions: 11.4 x 12.3
Additional room
- Description: Open to kitchen and family room
- Level: First
- Dimensions: 10.0 x 12.1
Additional room
- Description: Covered porch
- Level: First
- Dimensions: 7.8 x 14.0
Family room
- Description: Two story family room
- Level: First
- Dimensions: 15.7 x 16.6
Other
- Description: Tub & Shower
- Level: Second
Half bath
- Level: First
Kitchen
- Description: Kitchen w/ island and pantry
- Level: First
- Dimensions: 10.2 x 16.8
Recreation
- Description: Loft area
- Level: Second
- Dimensions: 12.8 x 10.4
Heating
- Forced Air, Natural Gas
Cooling
- Central Air, Electric
Appliances
- Included: Dishwasher, Disposal, Microwave, Range, Tankless Water Heater
- Laundry: Washer Hookup, Dryer Hookup
Features
- Bedroom on Main Level, Dining Area, Double Vanity, Eat-in Kitchen, Granite Counters, Garden Tub/Roman Tub, High Ceilings, Kitchen Island, Loft, Bath in Primary Bedroom, Main Level Primary, Pantry, Walk-In Closet(s)
- Flooring: Partially Carpeted, Vinyl
- Basement: Crawl Space
- Attic: Access Only
Interior area
- Total interior livable area: 1,834 sqft
- Finished area above ground: 1,834
- Finished area below ground: 0
Property
Parking
- Total spaces: 1
- Parking features: Attached, Direct Access, Driveway, Garage, Paved
- Attached garage spaces: 1
- Has uncovered spaces: Yes
Features
- Levels: Two
- Stories: 2
- Patio & porch: Rear Porch, Porch
- Exterior features: Porch, Paved Driveway
- Pool features: None
Lot
- Size: 4,007 Square Feet
Details
- Parcel number: 756698301800000
- Special conditions: Corporate Listing
Construction
Type & style
- Home type: SingleFamily
- Architectural style: Two Story
- Property subtype: Single Family Residence
Materials
- Drywall, Frame, Vinyl Siding
Condition
- New Construction
- New construction: Yes
- Year built: 2026
Utilities & green energy
- Sewer: Public Sewer
- Water: Public
Community & HOA
Community
- Security: Smoke Detector(s)
- Subdivision: Bethany Creek Park
HOA
- Has HOA: Yes
- Services included: Common Areas, Trash
- HOA fee: $50 monthly
Location
- Region: North Chesterfield
Financial & listing details
- Price per square foot: $229/sqft
- Tax assessed value: $67,000
- Annual tax amount: $596
- Date on market: 11/19/2025
- Ownership: Corporate
- Ownership type: Corporation
Estimated market value
$419,700
$399,000 - $441,000
$2,631/mo
Price history
| Date | Event | Price |
|---|---|---|
| 3/6/2026 | Pending sale | $419,990$229/sqft |
Source:  CVRMLS #2518336 Report a problem CVRMLS #2518336 Report a problem | ||
| 1/23/2026 | Price change | $419,990-1.2%$229/sqft |
Source: CVRMLS #2518336 Report a problem | ||
| 1/5/2026 | Price change | $424,990+1.2%$232/sqft |
Source: CVRMLS #2518336 Report a problem | ||
| 7/8/2025 | Listed for sale | $419,990$229/sqft |
Source: CVRMLS #2518336 Report a problem | ||
Public tax history
| Year | Property taxes | Tax assessment |
|---|---|---|
| 2025 | $596 | $67,000 |
Find assessor info on the county website
Monthly payment
Est. payment
Payment breakdown
Explore the cost of this home by adjusting the details. Changes won't be saved.Climate risks
Neighborhood: 23236
Nearby schools
GreatSchools rating
- 3/10A M Davis Elementary SchoolGrades: PK-5Distance: 1.3 mi
- 2/10Providence Middle SchoolGrades: 6-8Distance: 1.2 mi
- 5/10Monacan High SchoolGrades: 9-12Distance: 3.1 mi
Schools provided by the listing agent
- Elementary: Providence
- Middle: Providence
- High: Monacan
Source: CVRMLS. This data may not be complete. We recommend contacting the local school district to confirm school assignments for this home.
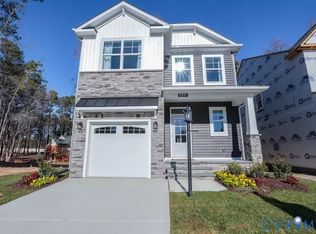
- $434,9903 bd3 ba2k sqft1424 Pinchot St, North Chesterfield, VA 23236Pending
- $515,5104 bd3 ba2.2k sqft8600 Bethany Creek Ave, North Chesterfield, VA 23236Sold
- $469,9903 bd3 ba2k sqft8612 Bethany Creek Ave, North Chesterfield, VA 23236Sold

- $465,0004 bd3 ba1.7k sqft8512 Bethany Creek Ave, North Chesterfield, VA 23236Sold
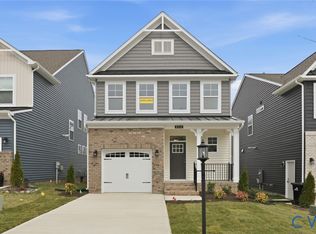
- $453,1403 bd3 ba2k sqft1436 Pinchot St, North Chesterfield, VA 23235Sold
- $67,000-- bd-- ba-- sqft1412 Pinchot St, North Chesterfield, VA 23235Off Market
- $470,146-- bd-- ba-- sqft8506 Bethany Creek Ave, North Chesterfield, VA 23236Sold
- $497,119-- bd-- ba-- sqft1212 Bethany Park Ct, North Chesterfield, VA 23236Sold
A local agent can set up tours, give advice and negotiate with sellers.
Similar homes
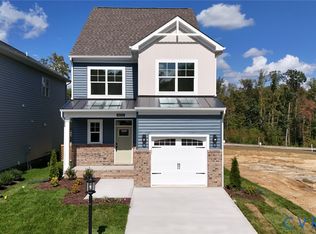
- $478,9903 bd3 ba1.8k sqft1466 Pinchot St, Richmond, VA 23236New Construction
 CVRMLS
 - $429,9503 bd3 ba1.6k sqft831 Green Ridge Dr, Richmond, VA 23224New Construction
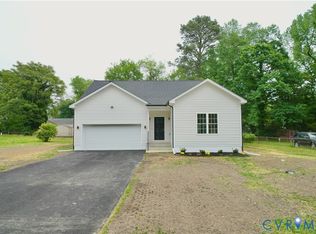 MLS ID #2611791, Cody Mann, Village Concepts Realty Group. CVRMLS
 - $469,0003 bd3 ba2.2k sqft1605 German School Rd, Richmond, VA 23225For Sale
 MLS ID #2610854, Daniel Hicks, Real Broker LLC. CVRMLS
 - $414,9903 bd3 ba1.8k sqft6278 Jackline Run, North Chesterfield, VA 23234New Construction
 CVRMLS
 - $449,9903 bd3 ba2k sqft6272 Jackline Run, North Chesterfield, VA 23234New ConstructionCVRMLS
- $419,9903 bd4 ba1.9k sqft6555 Topsail Point, North Chesterfield, VA 23234New ConstructionCVRMLS
- $499,9003 bd3 ba2.2k sqft8209 Grantham Woods Way, Henrico, VA 23231New ConstructionMLS ID #2619073, Tammy Tuthill, Hometown Realty. CVRMLS
- $419,9003 bd4 ba1.6k sqft1231 Ewing Park Loop, Midlothian, VA 23113For SaleMLS ID #2616863, Melissa Crim, Real Broker LLC. CVRMLS
- $424,9903 bd4 ba1.9k sqft6591 Topsail Point, North Chesterfield, VA 23234New ConstructionCVRMLS
- $414,9903 bd4 ba1.9k sqft6573 Topsail Point, North Chesterfield, VA 23234New ConstructionCVRMLS
- $409,9903 bd4 ba1.9k sqft6569 Topsail Point, North Chesterfield, VA 23234New ConstructionMLS ID #2614925, Kim Sebrell, Keller Williams Realty. CVRMLS
- $412,9903 bd4 ba1.9k sqft6561 Topsail Point, North Chesterfield, VA 23234New ConstructionCVRMLS
- $409,9903 bd4 ba1.9k sqft6572 Topsail Point, North Chesterfield, VA 23234New ConstructionCVRMLS
- $399,9903 bd4 ba1.9k sqft6567 Topsail Point, North Chesterfield, VA 23234New ConstructionCVRMLS
- $404,9904 bd4 ba1.9k sqft6585 Topsail Point, North Chesterfield, VA 23234New ConstructionCVRMLS
- $434,9503 bd3 ba1.8k sqft18429 Palisades Ct, Moseley, VA 23120For SaleMLS ID #2618763, Vijaykanth Peddapurapu, Siris Realty Group. CVRMLS
- $399,9903 bd4 ba1.9k sqft6584 Topsail Point, North Chesterfield, VA 23234New ConstructionCVRMLS
- $415,0003 bd3 ba1.8k sqft18433 Palisades Ct, Moseley, VA 23120For SaleMLS ID #2616938, Katie Imel, KW Metro Center. CVRMLS
- $479,9505 bd3 ba2.6k sqft13119 Stockleigh Dr, Chester, VA 23831For SaleMLS ID #2615151, Thiago Pereira Da Motta, Fathom Realty Virginia. CVRMLS
- $499,0004 bd3 ba2.2k sqft7517 Red Kousa Ave, Henrico, VA 23231New ConstructionCVRMLS
