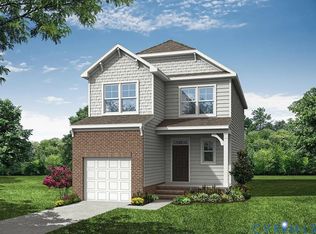
This home is TO BE BUILT! The Stonecrest is a beautifully designed home featuring 3 bedrooms, 2.5 baths, a front-load garage and a covered porch. The durable EVP floors add an inviting floor throughout the main living areas. Upon entering, you'll find the kitchen with a large center island, granite countertops, cabinets, stainless steel appliances, LED lights, and a pantry that flows into a separate breakfast area. The spacious and bright family room features a prewired ceiling fan and LED lights. A powder room for guests and a rear covered porch complete the first floor. Upstairs, you’ll find three bedrooms, all with carpet flooring. The primary suite highlights a walk-in closet and an ensuite bath with shower, linen closet, double vanity, and tray ceiling. Bedrooms 2 and 3 feature double-door closets and share a full hall bath with a tub/shower combo. The convenient laundry room and loft area complete the second floor. Bethany Creek Park is a brand-new community offering gorgeous homes in a tranquil neighborhood setting, just minutes from Midlothian Turnpike and only eight miles from downtown Richmond. Don’t miss this opportunity to enjoy the perfect combination of suburban peace and urban convenience!
Pending
$434,990
1424 Pinchot St, North Chesterfield, VA 23236
3beds
2,080sqft
:
Get pre-qualified$2,778/mo
Single Family Residence
Built in 2026
4,007 Square Feet Lot
$434,100 Zestimate®
$209/sqft
$50/mo HOA
What's special
Oversized loft areaFront-load garageLed recessed lightingFour bedroomsTwo additional bedroomsKitchen with gas cookingWalk-in pantry
- 231 days |
- 14 |
- 0 |
Zillow last checked:
Listing updated:
Listed by:
Kim Sebrell 804-539-7524,
Keller Williams Realty 804-282-5901
Source: CVRMLS,MLS#: 2518917 Originating MLS: Central Virginia Regional MLS
Originating MLS: Central Virginia Regional MLSFacts & features
Interior
Bedrooms & bathrooms
- Bedrooms: 3
- Bathrooms: 3
- Full bathrooms: 2
- 1/2 bathrooms: 1
Primary bedroom
- Description: Carpet, Ensuite bath w/ shower, double vanity
- Level: Second
- Dimensions: 14.10 x 14.3
Bedroom 2
- Description: Carpet, Double door closet
- Level: Second
- Dimensions: 11.2 x 11.1
Bedroom 3
- Description: Carpet, Double door closet
- Level: Second
- Dimensions: 11.2 x 11.1
Additional room
- Description: Breakfast area open to family room and kitchen
- Level: First
- Dimensions: 8.6 x 13.0
Additional room
- Description: Rear Covered Porch
- Level: First
- Dimensions: 8.6 x 8.0
Family room
- Description: EVP, Open to kitchen
- Level: First
- Dimensions: 14.10 x 18.2
Other
- Description: Tub & Shower
- Level: Second
Half bath
- Level: First
Kitchen
- Description: EVP, Granite counters, island, pantry, ss app
- Level: First
- Dimensions: 11.10 x 14.7
Recreation
- Description: Carpet, Loft area
- Level: Second
- Dimensions: 11.10 x 13.7
Heating
- Forced Air, Natural Gas
Cooling
- Central Air
Appliances
- Included: Dishwasher, Disposal, Microwave, Range, Tankless Water Heater
- Laundry: Washer Hookup, Dryer Hookup
Features
- Tray Ceiling(s), Dining Area, Double Vanity, Eat-in Kitchen, Granite Counters, High Ceilings, Kitchen Island, Loft, Bath in Primary Bedroom, Pantry, Recessed Lighting, Walk-In Closet(s)
- Flooring: Partially Carpeted, Vinyl
- Basement: Crawl Space
- Attic: Access Only
- Has fireplace: No
Interior area
- Total interior livable area: 2,080 sqft
- Finished area above ground: 2,080
- Finished area below ground: 0
Property
Parking
- Total spaces: 1
- Parking features: Attached, Direct Access, Driveway, Garage, Garage Door Opener, Paved
- Attached garage spaces: 1
- Has uncovered spaces: Yes
Features
- Levels: Two
- Stories: 2
- Patio & porch: Rear Porch, Front Porch, Porch
- Exterior features: Porch, Paved Driveway
- Pool features: None
Lot
- Size: 4,007 Square Feet
Details
- Parcel number: 756698341700000
- Special conditions: Corporate Listing
Construction
Type & style
- Home type: SingleFamily
- Architectural style: Two Story
- Property subtype: Single Family Residence
Materials
- Drywall, Frame, Vinyl Siding
Condition
- New Construction
- New construction: Yes
- Year built: 2026
Utilities & green energy
- Sewer: Public Sewer
- Water: Public
Community & HOA
Community
- Features: Common Grounds/Area, Home Owners Association
- Security: Smoke Detector(s)
- Subdivision: Bethany Creek Park
HOA
- Has HOA: Yes
- Services included: Common Areas, Trash
- HOA fee: $50 monthly
Location
- Region: North Chesterfield
Financial & listing details
- Price per square foot: $209/sqft
- Tax assessed value: $67,000
- Annual tax amount: $596
- Date on market: 12/9/2025
- Ownership: Corporate
- Ownership type: Corporation
Estimated market value
$434,100
$412,000 - $456,000
$2,733/mo
Price history
| Date | Event | Price |
|---|---|---|
| 2/10/2026 | Pending sale | $434,990$209/sqft |
Source:  CVRMLS #2518917 Report a problem CVRMLS #2518917 Report a problem | ||
| 1/23/2026 | Price change | $434,990+1.2%$209/sqft |
Source: CVRMLS #2518917 Report a problem | ||
| 1/5/2026 | Price change | $429,990-1.1%$207/sqft |
Source: CVRMLS #2518917 Report a problem | ||
| 7/8/2025 | Listed for sale | $434,990$209/sqft |
Source: CVRMLS #2518917 Report a problem | ||
Public tax history
| Year | Property taxes | Tax assessment |
|---|---|---|
| 2025 | $596 | $67,000 |
Find assessor info on the county website
Monthly payment
Est. payment
Payment breakdown
Explore the cost of this home by adjusting the details. Changes won't be saved.Climate risks
Neighborhood: 23236
Nearby schools
GreatSchools rating
- 3/10A M Davis Elementary SchoolGrades: PK-5Distance: 1.3 mi
- 2/10Providence Middle SchoolGrades: 6-8Distance: 1.2 mi
- 5/10Monacan High SchoolGrades: 9-12Distance: 3.1 mi
Schools provided by the listing agent
- Elementary: Providence
- Middle: Providence
- High: Monacan
Source: CVRMLS. This data may not be complete. We recommend contacting the local school district to confirm school assignments for this home.
- $419,9903 bd3 ba1.8k sqft1418 Pinchot St, North Chesterfield, VA 23236Pending
- $515,5104 bd3 ba2.2k sqft8600 Bethany Creek Ave, North Chesterfield, VA 23236Sold
- $469,9903 bd3 ba2k sqft8612 Bethany Creek Ave, North Chesterfield, VA 23236Sold

- $465,0004 bd3 ba1.7k sqft8512 Bethany Creek Ave, North Chesterfield, VA 23236Sold
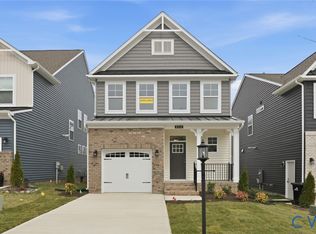
- $453,1403 bd3 ba2k sqft1436 Pinchot St, North Chesterfield, VA 23235Sold
- $67,000-- bd-- ba-- sqft1412 Pinchot St, North Chesterfield, VA 23235Off Market
- $470,146-- bd-- ba-- sqft8506 Bethany Creek Ave, North Chesterfield, VA 23236Sold
- $497,119-- bd-- ba-- sqft1212 Bethany Park Ct, North Chesterfield, VA 23236Sold
A local agent can set up tours, give advice and negotiate with sellers.
Similar homes
- $478,9903 bd3 ba1.8k sqft1466 Pinchot St, Richmond, VA 23236New Construction
 CVRMLS
 - $425,0002 bd3 ba1.7k sqft1432 Avondale Woods Dr #35-2, North Chesterfield, VA 23235For Sale
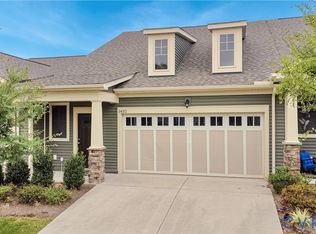 MLS ID #2615412, Teshia Wright, Ivy League Realty LLC. CVRMLS
 - $469,0003 bd3 ba2.2k sqft1605 German School Rd, Richmond, VA 23225For Sale
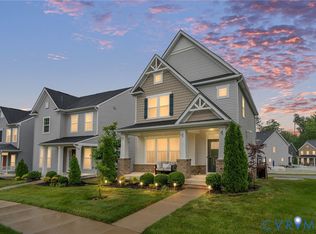 MLS ID #2610854, Daniel Hicks, Real Broker LLC. CVRMLS
 - $445,0003 bd3 ba1.6k sqft415 W 24th St, Richmond, VA 23225For Sale
 MLS ID #2616980, Diana Lemus, Real Broker LLC. CVRMLS
 - $399,9503 bd3 ba1.8k sqft59 W Pilkington St, Richmond, VA 23225For SaleMLS ID #2617123, Ryan Medlin, RE/MAX Commonwealth. CVRMLS
- $419,9903 bd3 ba2k sqft6100 Jackline Run, North Chesterfield, VA 23234New ConstructionMLS ID #2614338, Kim Sebrell, Keller Williams Realty. CVRMLS
- from $439,9503 bd3 ba1.9k sqftBurton Plan, Farnham Woods, Midlothian, VA 23112New ConstructionFiner Homes
- $399,9903 bd3 ba1.8k sqft6106 Jackline Run, North Chesterfield, VA 23234New ConstructionMLS ID #2614311, Kim Sebrell, Keller Williams Realty. CVRMLS
- $439,5003 bd3 ba1.6k sqft6508 Lila Crest Ln, Midlothian, VA 23112For SaleMLS ID #2619225, Jo Fisher, Long & Foster REALTORS. CVRMLS
- $422,0004 bd4 ba1.8k sqft610 Cheatwood Ave, Richmond, VA 23222New ConstructionMLS ID #2618123, Silvana Lucero, Weichert Brockwell & Associate. CVRMLS
- $422,0004 bd4 ba1.8k sqft608 Cheatwood Ave, Richmond, VA 23222New ConstructionMLS ID #2618124, Silvana Lucero, Weichert Brockwell & Associate. CVRMLS
- $416,9004 bd4 ba1.8k sqft608 1/2 Cheatwood Ave, Richmond, VA 23222New ConstructionMLS ID #2618125, Silvana Lucero, Weichert Brockwell & Associate. CVRMLS
- from $414,9503 bd3 ba1.5k sqftBusch Plan, Farnham Woods, Midlothian, VA 23112New ConstructionFiner Homes
- $419,9903 bd4 ba1.9k sqft6555 Topsail Point, North Chesterfield, VA 23234New ConstructionCVRMLS
- $407,7773 bd4 ba2.1k sqft1309 Claytor Ln, Richmond, VA 23228For SaleMLS ID #2619455, Melissa Oefelein, Keller Williams Realty. CVRMLS
- $424,9903 bd4 ba1.9k sqft6591 Topsail Point, North Chesterfield, VA 23234New ConstructionCVRMLS
- $410,0003 bd4 ba1.6k sqft1231 Ewing Park Loop, Midlothian, VA 23113For SaleMLS ID #2616863, Melissa Crim, Real Broker LLC. CVRMLS
- $409,9903 bd4 ba1.9k sqft6569 Topsail Point, North Chesterfield, VA 23234New ConstructionMLS ID #2614925, Kim Sebrell, Keller Williams Realty. CVRMLS
- $405,0003 bd4 ba2.1k sqft15212 Dunton Ave, Chesterfield, VA 23832For SaleMLS ID #2617234, Rick Cox, The Rick Cox Realty Group. CVRMLS
- $550,0003 bd3 ba2.5k sqft1459 Overbrook Rd, Richmond, VA 23220For SaleMLS ID #2617046, Nicole Best, River Fox Realty. CVRMLS
