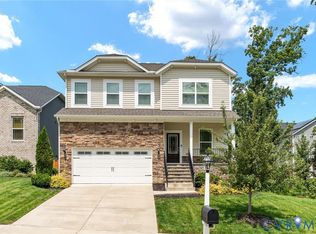
Welcome to 6508 Lila Crest Lane. Built in 2025, this beautifully designed home offers, thoughtful upgrades, and low-maintenance convenience. Timeless curb appeal featuring, inviting covered front and rear porches—ideal for relaxing with your morning coffee or unwinding in the evening. Inside, the open-concept design welcomes you with a spacious foyer that flows into a stunning great room highlighted by soaring ceilings and natural light. Custom designer lighting selected by the owner—includes exquisite blown-glass, black and copper pendant lights above the bar, and iron-style fixtures throughout—adds a distinctive custom-home feel. The kitchen is designed to impress, featuring brand-new stainless steel appliances, a gourmet gas range and oven, generous workspace, and a large refrigerator.
Main level also includes a convenient powder room, a finished attached garage, and an energy-efficient tankless water heater. Automatic irrigation keeps the front and side landscaping lush, while the homeowners association provides lawn maintenance. Upstairs, a luxurious primary suite serves as a peaceful retreat with a tray ceiling, elegant blown-glass light fixture, and a spacious walk-in closet. The spa-like ensuite bath has a large walk-in shower with sleek glass doors, creating a relaxing space to begin and end each day. Two additional generously sized bedrooms and a full bath offer flexibility for family, guests, or a home office.
Beyond the home, enjoy exceptional amenities including sidewalks, walking trails, and a community pavilion complete with a fire pit—perfect for gathering with neighbors and friends. Minutes away, the scenic Swift Creek Reservoir offers opportunities for kayaking, fishing, walking, and enjoying nature. Thoughtfully upgraded throughout, offering the rare opportunity to enjoy modern construction without the wait.
For sale
Price cut: $9.6K (8/6)
$429,900
6508 Lila Crest Ln, Midlothian, VA 23112
3beds
1,662sqft
Single Family Residence
Built in 2025
-- sqft lot
$-- Zestimate®
$259/sqft
$199/mo HOA
What's special
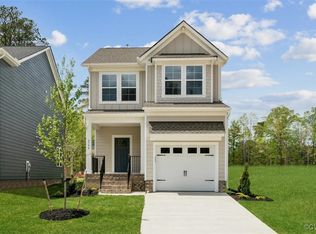
Timeless curb appealFinished attached garageOpen-concept designIron-style fixtures throughoutStunning great roomSpacious foyerSoaring ceilings
- 51 days
- 435
- 12
Zillow last checked:
Listing updated:
Listed by:
Jo Fisher (804)564-8156,
Long & Foster REALTORS 804-794-9650
Source: CVRMLS,MLS#: 2619225 Originating MLS: Central Virginia Regional MLS
Originating MLS: Central Virginia Regional MLSFacts & features
Interior
Bedrooms & bathrooms
- Bedrooms: 3
- Bathrooms: 3
- Full bathrooms: 2
- 1/2 bathrooms: 1
Primary bedroom
- Description: Tray ceiling, blown glass light, walk in closet
- Level: Second
- Dimensions: 0 x 0
Bedroom 2
- Description: wall to wall carpet
- Level: Second
- Dimensions: 0 x 0
Bedroom 3
- Description: wall to wall carpet
- Level: Third
- Dimensions: 0 x 0
Foyer
- Description: Entry Foyer
- Level: First
- Dimensions: 0 x 0
Other
- Description: Shower
- Level: Second
Great room
- Description: LV, Custom lighting, Sliding glass door
- Level: First
- Dimensions: 0 x 0
Half bath
- Level: First
Laundry
- Description: Washer/Dryer
- Level: Second
- Dimensions: 0 x 0
Heating
- Forced Air, Natural Gas
Cooling
- Heat Pump
Appliances
- Included: Dryer, Dishwasher, Exhaust Fan, Gas Cooking, Microwave, Refrigerator, Washer
Features
- Basement: Crawl Space
- Attic: Pull Down Stairs
Interior area
- Total interior livable area: 1,662 sqft
- Finished area above ground: 1,662
- Finished area below ground: 0
Property
Parking
- Total spaces: 1
- Parking features: Attached, Finished Garage, Garage, Garage Door Opener
- Attached garage spaces: 1
Features
- Levels: Two
- Stories: 2
- Pool features: None
Details
- Parcel number: 716672428900000
Construction
Type & style
- Home type: SingleFamily
- Architectural style: Two Story
- Property subtype: Single Family Residence
Materials
- Frame, Hardboard
Condition
- Resale
- New construction: No
- Year built: 2025
Utilities & green energy
- Sewer: Public Sewer
- Water: Public
Community & HOA
Community
- Subdivision: Cottages At Millwood
HOA
- Has HOA: Yes
- HOA fee: $199 monthly
Location
- Region: Midlothian
Financial & listing details
- Price per square foot: $259/sqft
- Tax assessed value: $398,000
- Annual tax amount: $3,546
- Date on market: 7/13/2026
- Ownership: Individuals
- Ownership type: Sole Proprietor
Estimated market value
Not available
Estimated sales range
Not available
Not available
Price history
| Date | Event | Price |
|---|---|---|
| 8/6/2026 | Price change | $429,900-2.2%$259/sqft |
Source:  CVRMLS #2619225 Report a problem CVRMLS #2619225 Report a problem | ||
| 7/15/2026 | Listed for sale | $439,500+8.8%$264/sqft |
Source: CVRMLS #2619225 Report a problem | ||
| 7/2/2026 | Listing removed | $2,850$2/sqft |
Source: Zillow Rentals Report a problem | ||
| 5/17/2026 | Listed for rent | $2,850$2/sqft |
Source: Zillow Rentals Report a problem | ||
| 3/8/2026 | Listing removed | $2,850$2/sqft |
Source: Zillow Rentals Report a problem | ||
| 2/21/2026 | Listed for rent | $2,850$2/sqft |
Source: Zillow Rentals Report a problem | ||
| 2/18/2026 | Sold | $404,000$243/sqft |
Source: CVRMLS #2510770 Report a problem | ||
| 1/24/2026 | Pending sale | $404,000$243/sqft |
Source: CVRMLS #2510770 Report a problem | ||
| 1/20/2026 | Price change | $404,000-8%$243/sqft |
Source: CVRMLS #2510770 Report a problem | ||
| 11/20/2025 | Price change | $439,000-5.3%$264/sqft |
Source: CVRMLS #2510770 Report a problem | ||
| 11/13/2025 | Price change | $463,718+4.2%$279/sqft |
Source:  Mungo Homes, Inc Report a problem Mungo Homes, Inc Report a problem | ||
| 9/5/2025 | Price change | $445,000-0.2%$268/sqft |
Source: Mungo Homes, Inc Report a problem | ||
| 8/21/2025 | Price change | $446,000+0.2%$268/sqft |
Source: Mungo Homes, Inc Report a problem | ||
| 7/11/2025 | Price change | $445,000-2.8%$268/sqft |
Source: Mungo Homes, Inc Report a problem | ||
| 6/14/2025 | Price change | $457,918+0%$276/sqft |
Source: Mungo Homes, Inc Report a problem | ||
| 5/17/2025 | Price change | $457,813-3.2%$275/sqft |
Source: CVRMLS #2510770 Report a problem | ||
| 5/14/2025 | Price change | $472,918+0%$285/sqft |
Source: Mungo Homes, Inc Report a problem | ||
| 4/21/2025 | Price change | $472,813+3.3%$284/sqft |
Source: CVRMLS #2510770 Report a problem | ||
| 2/1/2025 | Price change | $457,813+0%$275/sqft |
Source: Mungo Homes, Inc Report a problem | ||
| 1/9/2025 | Price change | $457,763-0.1%$275/sqft |
Source: Mungo Homes, Inc Report a problem | ||
| 1/6/2025 | Price change | $458,423+2.6%$276/sqft |
Source: Mungo Homes, Inc Report a problem | ||
| 1/3/2025 | Listed for sale | $447,010$269/sqft |
Source: Mungo Homes, Inc Report a problem | ||
Public tax history
| Year | Property taxes | Tax assessment |
|---|---|---|
| 2025 | $979 | $110,000 |
Find assessor info on the county website
Monthly payment
Est. payment
Payment breakdown
Explore the cost of this home by adjusting the details. Changes won't be saved.Climate risks
Neighborhood: 23112
Nearby schools
Schools provided by the listing agent
- Elementary: Woolridge
- Middle: Tomahawk Creek
- High: Cosby
Source: CVRMLS. This data may not be complete. We recommend contacting the local school district to confirm school assignments for this home.
Similar homes
- $424,9003 bd3 ba1.7k sqft6010 Mill Spring Ct, Midlothian, VA 23112For Sale
 MLS ID #2619461, Greer Jones, NextHome Advantage. CVRMLS
 - $410,0004 bd3 ba2.1k sqft7731 Flag Tail Dr, Midlothian, VA 23112For Sale
 MLS ID #2621880, Chris Pandel, Long & Foster REALTORS. CVRMLS
 - $489,9993 bd3 ba1.9k sqft15516 Cedarville Dr, Midlothian, VA 23112For Sale
 MLS ID #2611043, Angela Pugh, Long & Foster REALTORS. CVRMLS
 - $489,9904 bd3 ba2.2k sqft6420 Quinlynn Pl, Midlothian, VA 23112New Construction
 CVRMLS
