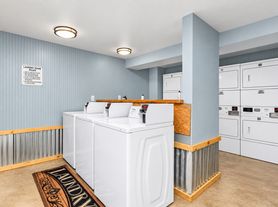
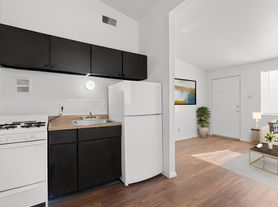
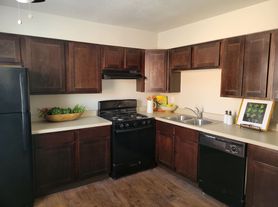
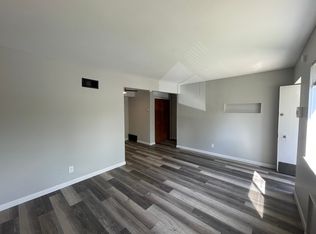
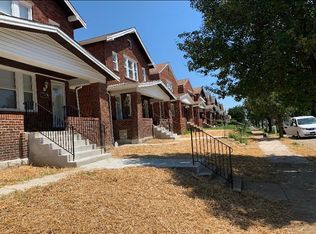
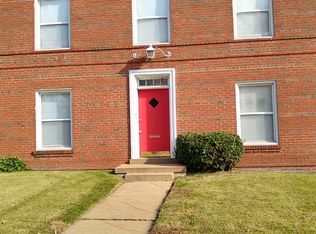
This freshly updated multi-unit property offers thoughtfully updated residences with bright living spaces filled with natural light from large windows and clean, modern finishes throughout. While individual layouts may vary slightly, each unit features an refreshed kitchen, updated bathroom, and a spacious bedroom designed for comfortable everyday living. Window unit A/C provides reliable cooling during warmer months, and residents enjoy access to a convenient on-site communal laundry area within the building. The property includes spacious shared outdoor grounds ideal for relaxing or enjoying fresh air, along with off-street parking for residents. Elevators are inside the building! Located along Halls Ferry Road with quick access to West Florissant Avenue and I-270, the property offers convenient connectivity to surrounding neighborhoods, shopping, and dining, with nearby green spaces such as Hickey Park and schools within the St. Louis Public Schools District. This particular
*The unit pictured is not the exact unit listed, slightly varying in layout, but is the same in features, amenities, and styles!
Pet-friendly! Fees apply: $50/month for one pet or $75/month for two pets, plus a one-time, nonrefundable pet deposit due at move-in.
____________________
__________________________
Contact for more details: rentals@A passed occupancy permit will be provided before move-in, but passed occupancy may still be pending upon posting this listing.
All Complete Realty Solutions residents are enrolled in the Resident Benefits Package (RBP) for $40.95/month, which includes liability insurance, credit building to help boost the resident's credit score with timely rent payments, up to $1M Identity Theft Protection, HVAC air filter delivery (for applicable properties), move-in concierge service making utility connection and home service setup a breeze during your move-in, our best-in-class resident rewards program, and much more!
By submitting your information on this page you consent to being contacted by the Property Manager and RentEngine via SMS, phone, or email.
Apartment for rent
Apartment
Available now
Cats, dogs OK
Air conditioner, wall unit
On street parking
Electric, forced air, natural gas
What's special
Clean modern finishes throughoutUpdated bathroomOff-street parking for residentsRefreshed kitchenThoughtfully updated residences
- 165 days |
- -- |
- -- |
Zillow last checked:
Listing updated:
Learn more about the building:
Travel times

Let’s turn your rent into credit progress
Build credit history with every on-time payment and get credit for the payment you’re already making.
Facts & features
Interior
Bedrooms & bathrooms
- Bedrooms: 2
- Bathrooms: 1
- Full bathrooms: 1
Heating
- Electric, Forced Air, Natural Gas
Cooling
- Air Conditioner, Wall Unit
Features
- Flooring: Carpet
Interior area
- Total interior livable area: 650 sqft
Property
Parking
- Parking features: On Street
- Details: Contact manager
Features
- Stories: 6
- Has view: Yes
- View description: City
Construction
Type & style
- Home type: Apartment
- Architectural style: Other
- Property subtype: Apartment
Materials
- Roof: Asphalt
Condition
- Year built: 1925
Building
Details
- Building name: Riverview Apartments
Management
- Pets allowed: Yes
Community & HOA
Location
- Region: Saint Louis
Financial & listing details
- Lease term: 1 Year
Price history
| Date | Event | Price |
|---|---|---|
| 7/16/2026 | Price change | $799+3.1%$1/sqft |
Source: Zillow Rentals Report a problem | ||
| 4/29/2026 | Listed for rent | $775+19.2%$1/sqft |
Source: Zillow Rentals Report a problem | ||
| 11/9/2022 | Listed for rent | $650$1/sqft |
Source: Zillow Rental Network_1 Report a problem | ||