Skip main navigation
Sold for $640,000
  • $640,000

    8612 Level Gauge Ln, Chesterfield, VA 23832

    6beds
    3,782sqft
    Single Family Residence
    Built in 2017
    0.32 Acres Lot
    $648,500 Zestimate®
    $169/sqft
    $3,660 Estimated rent

    Home value

    $648,500

    $610,000 - $694,000

    $3,660/mo

    Zestimate® history
    Loading
    Loading...

    Owner options

    List your home for rent

    $3,660/mo

    Rent Zestimate®

    Find your next renter with Zillow Rental Manager. Plus, with online applications, you can quickly screen prospective tenants – for free.

    Learn more

    $3,660/mo

    Rent Zestimate®

    Refinance and save

    $3,960/mo

    Est. payment

    Refinancing to a lower rate could help reduce your monthly payments and save thousands over the life of the loan.

    See today's rates

    $3,960/mo

    Est. payment

    Explore your selling options

    Work with a Zillow partner agent

    Leverage their expertise and Zillow's premium Showcase listings to get your home seen by more buyers.

    Get started

    List with your own agent

    Get your home in front of millions of buyers by listing it on Zillow.

    Learn how to do it

    Sell it yourself

    Take full control of how buyers see your home on Zillow by listing For Sale by Owner (FSBO).

    List your home

    What's special

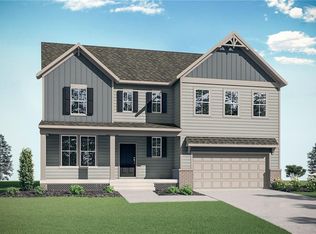
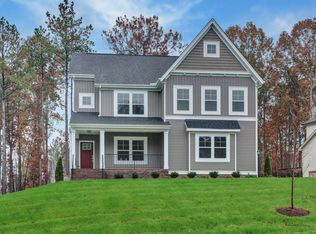
    Welcome to 8612 Level Gauge Lane, featuring the popular Madison floorplan by StyleCraft, known for its flexible layout and thoughtful use of space. This well-designed home offers both open-concept living and versatile rooms that adapt easily to today’s lifestyles. The main level showcases new luxury vinyl plank (LVP) flooring throughout and brand-new kitchen countertops, creating a fresh, modern feel. The kitchen anchors the living space with ample cabinetry, generous Upgraded Quartz counter space, and seamless flow into the dining and family room—ideal for everyday living and entertaining. A first-floor spare bedroom provides valuable flexibility and can serve as a guest room, second home office, or hobby space. Upstairs, new luxury vinyl plank (LVP) flooring continues on the second level, which has a spacious loft common area, perfect for a media room, play area, or additional living space. The remaining bedrooms are generously sized, and each bedroom is equipped with custom closet organizers, offering exceptional storage throughout the home. The convenience of second-floor laundry keeps daily routines efficient and organized. Outside, enjoy a private backyard setting ideal for relaxing evenings or weekend gatherings, out on your Patio or inside the covered screen deck. Located in desirable Chesterfield County with easy access to shopping, dining, and major commuter routes, 8612 Level Gauge Lane delivers the flexibility and functionality the Madison floorplan is known for—paired with tasteful updates and move-in-ready condition.

    Zillow last checked:

    Listing updated:

    Listed by:

    Blake Edwards bryan.waters@redfin.com,

    Redfin Corporation

    Bought with:

    Luis Rivas Martinez, 0225273269

    United Real Estate Richmond

    Source: CVRMLS,MLS#: 2603082MLS LogoOriginating MLS: Central Virginia Regional MLS

    Facts & features

    Interior

    Bedrooms & bathrooms
    • Bedrooms: 6
    • Bathrooms: 5
    • Full bathrooms: 5
    Primary bedroom
    • Level: Second
    • Dimensions: 0 x 0
    Bedroom 2
    • Description: First floor bedroom
    • Level: First
    • Dimensions: 0 x 0
    Bedroom 3
    • Description: with en-suite bathroom
    • Level: Second
    • Dimensions: 0 x 0
    Bedroom 4
    • Level: Second
    • Dimensions: 0 x 0
    Bedroom 5
    • Level: Second
    • Dimensions: 0 x 0
    Additional room
    • Description: 6th bedroom
    • Level: Third
    • Dimensions: 0 x 0
    Other
    • Description: Tub & Shower
    • Level: First
    Other
    • Description: Tub & Shower
    • Level: Second
    Other
    • Description: Shower
    • Level: Third
    Office
    • Level: First
    • Dimensions: 0 x 0
    Recreation
    • Description: movie room
    • Level: Third
    • Dimensions: 0 x 0
    Heating
    • Electric, Zoned
    Cooling
    • Zoned
    Appliances
    • Included: Gas Water Heater, Tankless Water Heater
    Features
    • Bedroom on Main Level, Fireplace, Granite Counters, Walk-In Closet(s)
    • Flooring: Vinyl
    • Basement: Crawl Space
    • Attic: Finished
    • Number of fireplaces: 1
    Interior area
    • Total interior livable area: 3,782 sqft
    • Finished area above ground: 3,782
    • Finished area below ground: 0

    Property

    Parking
    • Total spaces: 2
    • Parking features: Direct Access
    • Garage spaces: 2
    Features
    • Levels: Two and One Half
    • Stories: 2
    • Patio & porch: Screened, Stoop
    • Pool features: Pool, Community
    Lot
    • Size: 0.32 Acres
    Details
    • Parcel number: 715663319900000
    • Zoning description: R12

    Construction

    Type & style
    • Home type: SingleFamily
    • Architectural style: Craftsman
    • Property subtype: Single Family Residence
    Materials
    • Brick, Block, Vinyl Siding, Wood Siding
    • Roof: Asphalt
    Condition
    • Resale
    • New construction: No
    • Year built: 2017

    Utilities & green energy

    • Sewer: Public Sewer
    • Water: Public

    Community & neighborhood

    Community
    • Community features: Common Grounds/Area, Clubhouse, Home Owners Association, Pool
    Location
    • Region: Chesterfield
    • Subdivision: Harpers Mill

    HOA & financial

    HOA
    • Has HOA: Yes
    • HOA fee: $200 quarterly
    • Amenities included: Management
    • Services included: Clubhouse, Common Areas, Pool(s)

    Other

    Other facts
    • Ownership: Individuals
    • Ownership type: Sole Proprietor

    Price history

    DateEventPrice
    4/6/2026Sold$640,000+2.4%$169/sqft
    Source: CVRMLS #2603082 Report a problem
    3/3/2026Pending sale$625,000$165/sqft
    Source: CVRMLS #2603082 Report a problem
    2/17/2026Listed for sale$625,000+33.2%$165/sqft
    Source: CVRMLS #2603082 Report a problem
    10/6/2017Sold$469,386$124/sqft
    Source: Public Record Report a problem

    Public tax history

    YearProperty taxesTax assessment
    2025$5,620 +7.3%$631,500 +8.5%
    2024$5,236 +5.9%$581,800 +7.1%
    2023$4,944 +11.9%$543,300 +13.1%
    2022$4,418 +5.1%$480,200 +8.5%
    2021$4,205 +4.1%$442,600 +4.1%
    2020$4,039 +1.8%$425,200 +1.8%
    2019$3,966 -0.4%$417,500 +0.2%
    2018$3,982 +609%$416,500 +434%
    2017$562 $78,000 +33.3%
    2016$562 $58,500

    Find assessor info on the county website

    Neighborhood: 23832

    Nearby schools

    GreatSchools rating
    Schools provided by the listing agent
    • Elementary: Winterpock
    • Middle: Deep Creek
    • High: Cosby

    Source: CVRMLS. This data may not be complete. We recommend contacting the local school district to confirm school assignments for this home.

    Get a cash offer in 3 minutes
    Find out how much your home could sell for in as little as 3 minutes with a no-obligation cash offer.
    Estimated market value
    $648,500
    Get a cash offer in 3 minutes
    Find out how much your home could sell for in as little as 3 minutes with a no-obligation cash offer.
    Estimated market value
    $648,500