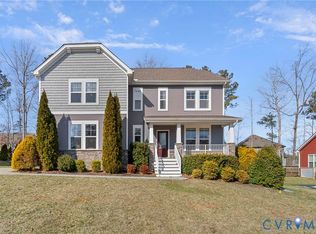
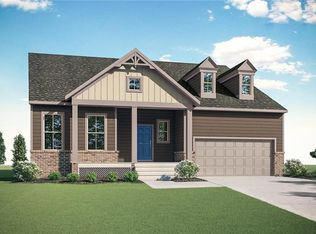
MOVE-IN READY IN HARPERS MILL >This farmhouse style elevation home is one of our most popular plans, The Winchester. The 5 bed, 3.5 bath home has a beautiful exterior with a brick country porch & side-load garage. You'll love interior details like hardwood floors, crown molding, and custom trim throughout the 1st floor. The extended family room with gas fireplace is open to the designer kitchen with a huge island. Upgraded white shaker-style cabinets, stainless appliances (gas cooking), granite counters, LED lights and hanging pendants, a garden window over the sink, and a walk-in pantry make the kitchen a cook's dream! A day room off of the kitchen is perfect for everyday dining, and a formal dining room and study (or flex room) round out the 1st floor. Upstairs, the Owner's Suite features 2 walk-in closets and a luxury bath with dual granite vanities, and ceramic tile in the shower and surrounding the soaking tub. A loft, 3 additional bedrooms, a full bath, and laundry room are also found on the 2nd floor. The home includes a finished 3rd floor with full bath and additional bedroom. Outside you'll find a large 224 SF paver patio, and a sodded yard with irrigation system. Floorplan is from builder library of same home plan. Residents of Harpers Mill enjoy amenities like a clubhouse and zero-entry pool complex with water slide & fountains, Hobbit World playground, fitness center, bike trails, & GREAT Chesterfield County schools (Winterpock/Bailey Bridge/Cosby).
This property is off market, which means it's not currently listed for sale or rent on Zillow. This may be different from what's available on other websites or public sources.