Come take a look at this beautiful home that is sure to impress! Excellent layout & flow with tasteful upgrades throughout. Stepping inside you are greeted by craftsman style wainscoting throughout the entry & dining area. Hardwood flooring throughout the entire 1st floor along w/ elegant crown molding. There is a perfect first floor guest room (or home office) with an adjacent full bath that features a walk-in shower w/ bench seat, wall niche & rainfall style shower head. Living room w/ raised hearth gas fireplace has excellent flow to the kitchen, dining area, and breakfast nook. The kitchen features classic white cabinetry w/ crown, granite countertops, built-in beverage cooler, gas cooking & island that provides extra countertop prep space, storage & seating. By the garage entry there is a built-in drop zone & walk-in pantry. The breakfast nook area is filled with natural light w/ access to an amazing rear deck. The stairway to the 2nd floor features hardwood stairs & wall sconce lighting. 2nd floor loft provides another flex area perfect for a media room, office, or homework zone. Primary bedroom is very spacious and can accommodate any size or configuration of furniture. The 5 piece en-suite has dual vanities w/ wall hung mirrors, tile flooring & tile wall surround, a semi-frameless shower & large soaking tub. Primary closet is a fantastic size with custom shelving for well organized storage. The upstairs secondary bedrooms are all a good size w/ ceiling fans, carpet & ample closet storage. Laundry room is conveniently located on the 2nd floor with 4 of the bedrooms, and the shared hall bathroom is well appointed. The finished 3rd floor provides another massive flex space to be utilized as you wish w/ additional storage in the walk-in attic. Outside is an entertainers dream! Multi-tiered deck features 2 built-in umbrella stands, outdoor faucet & sink, small fridge & a 2 year old hot tub, all surrounded by fast growing privacy landscaping plus the natural wooded tree buffer behind. Check out the 3D tour!
Sold for $600,490
$600,490
8618 Corsica Dr, Chesterfield, VA 23832
5beds
3,245sqft
Single Family Residence
Built in 2017
0.34 Acres Lot
$632,500 Zestimate®
$185/sqft
$3,264 Estimated rent
Home value
$632,500
Estimated sales range
Not available
$3,264/mo
Zestimate® history
Owner options
List your home for rent
$3,264/mo
Rent Zestimate®
Find your next renter with Zillow Rental Manager. Plus, with online applications, you can quickly screen prospective tenants – for free.
$3,264/mo
Rent Zestimate®
Refinance and save
$4,416/mo
Est. payment
Refinancing to a lower rate could help reduce your monthly payments and save thousands over the life of the loan.
$4,416/mo
Est. payment
Explore your selling options
Work with a Zillow partner agent
Leverage their expertise and Zillow's premium Showcase listings to get your home seen by more buyers.
Get startedList with your own agent
Get your home in front of millions of buyers by listing it on Zillow.
Learn how to do itSell it yourself
Take full control of how buyers see your home on Zillow by listing For Sale by Owner (FSBO).
List your homeWhat's special
First floor guest roomHot tubNatural wooded tree bufferCeiling fansOutdoor faucet and sinkWalk-in pantryBreakfast nook
Zillow last checked:
Listing updated:
Listed by:
Taylor Jefferson taylor@jeffersongroverva.com,
Jefferson Grove Real Estate
Bought with:
Ellie Boyd, 0225212446
Long & Foster REALTORS
Source: CVRMLS,MLS#: 2508302 Originating MLS: Central Virginia Regional MLS
Originating MLS: Central Virginia Regional MLSFacts & features
Interior
Bedrooms & bathrooms
- Bedrooms: 5
- Bathrooms: 3
- Full bathrooms: 3
Bedroom 5
- Description: Hardwood Floor, Ceiling Fan, Guest Room/Office
- Level: First
- Dimensions: 10.0 x 15.5
Other
- Description: Shower
- Level: First
Other
- Description: Tub & Shower
- Level: Second
Heating
- Electric, Forced Air, Natural Gas, Zoned
Cooling
- Electric, Heat Pump, Zoned
Appliances
- Included: Dishwasher, Gas Cooking, Disposal, Gas Water Heater, Microwave, Range, Refrigerator, Tankless Water Heater, Wine Cooler
- Laundry: Washer Hookup, Dryer Hookup
Features
- Bedroom on Main Level, Breakfast Area, Ceiling Fan(s), Dining Area, Separate/Formal Dining Room, Double Vanity, Eat-in Kitchen, Fireplace, Granite Counters, High Speed Internet, Hot Tub/Spa, Kitchen Island, Loft, Bath in Primary Bedroom, Pantry, Recessed Lighting, Cable TV, Wired for Data, Walk-In Closet(s)
- Flooring: Partially Carpeted, Tile, Wood
- Basement: Crawl Space
- Attic: Walk-In
- Number of fireplaces: 1
- Fireplace features: Gas, Vented, Insert
Interior area
- Total interior livable area: 3,245 sqft
- Finished area above ground: 3,245
- Finished area below ground: 0
Property
Parking
- Total spaces: 2
- Parking features: Attached, Driveway, Garage, Paved
- Attached garage spaces: 2
- Has uncovered spaces: Yes
Features
- Levels: Two and One Half
- Stories: 2.5
- Patio & porch: Rear Porch, Front Porch, Deck, Porch
- Exterior features: Deck, Porch, Paved Driveway
- Pool features: Pool, Community
- Has spa: Yes
- Spa features: Hot Tub
- Fencing: None
Lot
- Size: 0.34 Acres
- Features: Landscaped
Details
- Parcel number: 715664001600000
- Zoning description: R12
Construction
Type & style
- Home type: SingleFamily
- Architectural style: Craftsman
- Property subtype: Single Family Residence
Materials
- Drywall, Frame, Vinyl Siding
- Roof: Shingle
Condition
- Resale
- New construction: No
- Year built: 2017
Utilities & green energy
- Sewer: Public Sewer
- Water: Public
Community & HOA
Community
- Features: Common Grounds/Area, Clubhouse, Home Owners Association, Playground, Pool, Sports Field
- Subdivision: Harpers Mill
HOA
- Has HOA: Yes
- Amenities included: Management
- Services included: Association Management, Clubhouse, Common Areas, Pool(s), Recreation Facilities
- HOA fee: $800 annually
Location
- Region: Chesterfield
Financial & listing details
- Price per square foot: $185/sqft
- Tax assessed value: $531,900
- Annual tax amount: $4,787
- Date on market: 1/20/2026
- Ownership: Individuals
- Ownership type: Sole Proprietor
Price history
| Date | Event | Price |
|---|---|---|
| 4/22/2025 | Sold | $600,490-2.7%$185/sqft |
Source:  CVRMLS #2508302 Report a problem CVRMLS #2508302 Report a problem | ||
| 4/8/2025 | Pending sale | $617,000$190/sqft |
Source: CVRMLS #2508302 Report a problem | ||
| 4/1/2025 | Listed for sale | $617,000+2.4%$190/sqft |
Source: CVRMLS #2508302 Report a problem | ||
| 7/23/2024 | Sold | $602,500-1.2%$186/sqft |
Source: CVRMLS #2411689 Report a problem | ||
| 6/26/2024 | Pending sale | $610,000$188/sqft |
Source:  Long & Foster Broker Feed #2411689 Report a problem Long & Foster Broker Feed #2411689 Report a problem | ||
| 6/8/2024 | Price change | $610,000-1.6%$188/sqft |
Source: Long & Foster Broker Feed #2411689 Report a problem | ||
| 5/28/2024 | Price change | $620,000-1.6%$191/sqft |
Source: CVRMLS #2411689 Report a problem | ||
| 5/16/2024 | Listed for sale | $630,000+57.2%$194/sqft |
Source: CVRMLS #2411689 Report a problem | ||
| 3/30/2017 | Sold | $400,830$124/sqft |
Source: Public Record Report a problem | ||
Public tax history
| Year | Property taxes | Tax assessment |
|---|---|---|
| 2025 | $5,198 +8.6% | $584,000 +9.8% |
| 2024 | $4,787 +6.4% | $531,900 +7.6% |
| 2023 | $4,498 +12.2% | $494,300 +13.4% |
| 2022 | $4,010 +4.9% | $435,900 +8.3% |
| 2021 | $3,823 +4.1% | $402,400 +4.1% |
| 2020 | $3,674 +2% | $386,700 +2% |
| 2019 | $3,603 -1.1% | $379,300 +0.3% |
| 2018 | $3,644 +548.8% | $378,300 +3.3% |
| 2017 | $562 | $366,100 +525.8% |
| 2016 | $562 | $58,500 |
Find assessor info on the county website
Neighborhood: 23832
Nearby homes
- $589,1004 bd4 ba3k sqft8624 Corsica Dr, Chesterfield, VA 23832Off Market
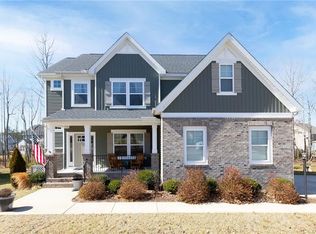
- $562,2004 bd3 ba2.6k sqft8612 Corsica Dr, Chesterfield, VA 23832Off Market
- $649,1006 bd4 ba3.4k sqft8607 Beyer Rd, Chesterfield, VA 23832Off Market
- $633,0004 bd4 ba3.2k sqft8613 Beyer Rd, Chesterfield, VA 23832Sold
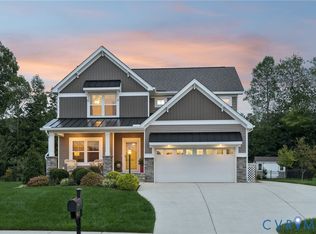
- $510,0004 bd3 ba2.7k sqft8601 Beyer Rd, Chesterfield, VA 23832Sold
- $621,0005 bd3 ba3.2k sqft8636 Corsica Dr, Chesterfield, VA 23832Off Market
- $629,6005 bd4 ba3.2k sqft8613 Corsica Dr, Chesterfield, VA 23832Off Market
- $560,0004 bd4 ba3.2k sqft8600 Corsica Dr, Chesterfield, VA 23832Sold
Nearby schools
GreatSchools rating
- 9/10Winterpock Elementary SchoolGrades: PK-5Distance: 0.7 mi
- 5/10Bailey Bridge Middle SchoolGrades: 6-8Distance: 4.9 mi
- 8/10Cosby High SchoolGrades: 9-12Distance: 1.6 mi
Schools provided by the listing agent
- Elementary: Winterpock
- Middle: Bailey Bridge
- High: Cosby
Source: CVRMLS. This data may not be complete. We recommend contacting the local school district to confirm school assignments for this home.
Get a cash offer in 3 minutes
Find out how much your home could sell for in as little as 3 minutes with a no-obligation cash offer.
Estimated market value
$632,500
Get a cash offer in 3 minutes
Find out how much your home could sell for in as little as 3 minutes with a no-obligation cash offer.
Estimated market value
$632,500
- Virginia
- Chesterfield County
- Chesterfield
- 23832
- 8618 Corsica Dr
Nearby cities
Nearby zip codes
Other Chesterfield Topics
