Experience quintessential modern living in this stunner with a breathtaking butterfly roofline and nods to MCM design. Greeted by an iconic orange metal door- you'll find a calming & beautifully manicured courtyard as you arrive at the main entry into the home with private office. Kitchen-with Bosch appliances, dining & living-with a venetian plaster floating hearth are open & expansive with high ceilings accented on the sides by a patio courtyard opposite a fire-pit perfect for large gatherings. Bringing the outdoors in through walls of glass windows and sliding doors-enjoy landscaping by AIA landscape artist David Rolston. Primary suite offers a sitting area with views of the yard, large ensuite with dual vanity, separate shower & tub, & large walk-in closet. Second & third bedrooms are generous in size with shared bath. An architectural masterpiece by Tavis Westbrook Designs & Charlie D. Bobo, it is Energy Star Certified with a low HERS index rating in beloved Little Forest Hills.
Sold
Price Unknown
8612 Redondo Dr, Dallas, TX 75218
3beds
2,579sqft
Single Family Residence
Built in 2015
7,666 Square Feet Lot
$1,178,600 Zestimate®
$--/sqft
$4,308 Estimated rent
Home value
$1,178,600
$1.11M - $1.25M
$4,308/mo
Zestimate® history
Owner options
List your home for rent
$4,308/mo
Rent Zestimate®
Find your next renter with Zillow Rental Manager. Plus, with online applications, you can quickly screen prospective tenants – for free.
$4,308/mo
Rent Zestimate®
Refinance and save
Refinancing to a lower rate could help reduce your monthly payments and save thousands over the life of the loan.
Explore your selling options
Work with a Zillow partner agent
Leverage their expertise and Zillow's premium Showcase listings to get your home seen by more buyers.
Get startedList with your own agent
Get your home in front of millions of buyers by listing it on Zillow.
Learn how to do itSell it yourself
Take full control of how buyers see your home on Zillow by listing For Sale by Owner (FSBO).
List your homeWhat's special
Patio courtyardHigh ceilingsPrivate officeBosch appliancesGlass windowsFire - pitShared bath
Zillow last checked:
Listing updated:
Listed by:
Lauren von Rosenberg 0646828 214-350-0400,
Briggs Freeman Sotheby's Int'l 214-350-0400
Bought with:
Kevin Curran
Redfin Corporation
Source: NTREIS,MLS#: 20564545
Facts & features
Interior
Bedrooms & bathrooms
- Bedrooms: 3
- Bathrooms: 3
- Full bathrooms: 2
- 1/2 bathrooms: 1
Primary bedroom
- Features: En Suite Bathroom, Sitting Area in Primary
Bedroom
- Features: Ceiling Fan(s), En Suite Bathroom, Split Bedrooms
Bedroom
- Features: Ceiling Fan(s), En Suite Bathroom, Split Bedrooms
Primary bathroom
- Features: Built-in Features, Closet Cabinetry, Dual Sinks, Garden Tub/Roman Tub, Multiple Shower Heads, Solid Surface Counters
Other
- Features: Built-in Features, Garden Tub/Roman Tub, Jack and Jill Bath, Solid Surface Counters
Half bath
- Features: Solid Surface Counters
Kitchen
- Features: Built-in Features, Eat-in Kitchen, Kitchen Island, Pantry, Solid Surface Counters, Walk-In Pantry
Living room
- Features: Fireplace
Office
- Features: Ceiling Fan(s), Other
Utility room
- Features: Built-in Features, Utility Room, Utility Sink
Heating
- Central, ENERGY STAR Qualified Equipment, Fireplace(s), Natural Gas
Cooling
- Central Air, Ceiling Fan(s), ENERGY STAR Qualified Equipment
Appliances
- Included: Convection Oven, Dishwasher, Electric Oven, Gas Cooktop, Disposal, Ice Maker, Microwave, Tankless Water Heater, Vented Exhaust Fan, Wine Cooler
- Laundry: Electric Dryer Hookup, Gas Dryer Hookup, Laundry in Utility Room
Features
- Built-in Features, Chandelier, Dry Bar, Decorative/Designer Lighting Fixtures, Double Vanity, Eat-in Kitchen, High Speed Internet, Kitchen Island, Open Floorplan, Pantry, Cable TV, Vaulted Ceiling(s), Wired for Data, Natural Woodwork, Walk-In Closet(s), Wired for Sound, Air Filtration
- Flooring: Tile, Wood
- Windows: Skylight(s)
- Has basement: No
- Number of fireplaces: 1
- Fireplace features: Other
Interior area
- Total interior livable area: 2,579 sqft
Property
Parking
- Total spaces: 2
- Parking features: Door-Single, Driveway, Electric Vehicle Charging Station(s), Garage Faces Front, Inside Entrance, Oversized
- Attached garage spaces: 2
- Has uncovered spaces: Yes
Features
- Levels: One
- Stories: 1
- Patio & porch: Rear Porch, Deck, Front Porch, Side Porch, Covered
- Exterior features: Covered Courtyard, Courtyard, Fire Pit, Garden, Lighting, Permeable Paving, Rain Gutters
- Fencing: Gate,Masonry,Wood
Lot
- Size: 7,666 Square Feet
- Dimensions: 50 x 150
- Features: Interior Lot, Landscaped, Sprinkler System
Details
- Parcel number: 00000368968000000
- Other equipment: Air Purifier
Construction
Type & style
- Home type: SingleFamily
- Architectural style: Contemporary/Modern,Mid-Century Modern,Detached
- Property subtype: Single Family Residence
Materials
- Brick, Fiber Cement
- Foundation: Slab
- Roof: Metal,Mixed
Condition
- Year built: 2015
Utilities & green energy
- Sewer: Public Sewer
- Water: Public
- Utilities for property: Sewer Available, Water Available, Cable Available
Green energy
- Energy efficient items: Construction, Doors, HVAC, Insulation, Lighting, Thermostat, Water Heater, Windows
- Indoor air quality: Filtration
- Water conservation: Efficient Hot Water Distribution, Low-Flow Fixtures
Community & HOA
Community
- Features: Curbs, Sidewalks
- Security: Prewired, Smoke Detector(s)
- Subdivision: LAKE CREST
HOA
- Has HOA: Yes
- HOA name: See Agent
Location
- Region: Dallas
Financial & listing details
- Tax assessed value: $1,197,000
- Annual tax amount: $18,420
- Date on market: 3/21/2024
- Cumulative days on market: 1 day
- Listing terms: Cash,Conventional,1031 Exchange,VA Loan
- Exclusions: TV & Stereo system are negotiable
Price history
| Date | Event | Price |
|---|---|---|
| 4/4/2024 | Sold | -- |
Source: NTREIS #20564545 Report a problem | ||
| 3/25/2024 | Pending sale | $1,150,000$446/sqft |
Source: NTREIS #20564545 Report a problem | ||
| 3/22/2024 | Contingent | $1,150,000$446/sqft |
Source: NTREIS #20564545 Report a problem | ||
| 3/21/2024 | Listed for sale | $1,150,000+70.4%$446/sqft |
Source: NTREIS #20564545 Report a problem | ||
| 4/13/2016 | Sold | -- |
Source: Agent Provided Report a problem | ||
| 4/12/2016 | Pending sale | $675,000$262/sqft |
Source: Keller Williams Realty DPR #13355799 Report a problem | ||
| 4/12/2016 | Listed for sale | $675,000+310.3%$262/sqft |
Source: Keller Williams Realty DPR #13355799 Report a problem | ||
| 11/6/2010 | Listing removed | $164,500$64/sqft |
Source: RE/MAX About Dallas Report a problem | ||
| 9/7/2010 | Listed for sale | $164,500$64/sqft |
Source: RE/MAX About Dallas #11470431 Report a problem | ||
Public tax history
| Year | Property taxes | Tax assessment |
|---|---|---|
| 2025 | $18,420 +30% | $1,197,000 +15% |
| 2024 | $14,171 +1.9% | $1,040,440 -3.4% |
| 2023 | $13,906 -15.4% | $1,076,520 +18.7% |
| 2022 | $16,440 +3.7% | $906,930 +25.4% |
| 2021 | $15,849 | $723,000 |
Find assessor info on the county website
Neighborhood: Little Forest Hills
Nearby homes
- $--3 bd2 ba1.9k sqft8616 Redondo Dr, Dallas, TX 75218Sold

- $--2 bd2 ba1k sqft8608 Redondo Dr, Dallas, TX 75218Sold
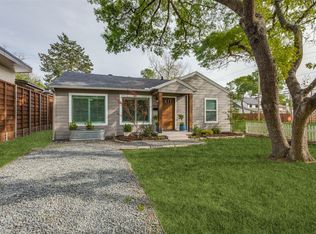
- $501,2002 bd1 ba1k sqft8620 Redondo Dr, Dallas, TX 75218Off Market

- $421,3002 bd1 ba1k sqft8600 Redondo Dr, Dallas, TX 75218Off Market
- $531,5002 bd2 ba1k sqft8624 Redondo Dr, Dallas, TX 75218Off Market
- $815,1003 bd2 ba1.9k sqft8611 Santa Clara Dr, Dallas, TX 75218Off Market
- $861,5002 bd1 ba980 sqft8607 Santa Clara Dr, Dallas, TX 75218Off Market
- $--2 bd1 ba861 sqft8617 Santa Clara Dr, Dallas, TX 75218Sold
Nearby schools
GreatSchools rating
- 8/10Alex Sanger Elementary SchoolGrades: PK-8Distance: 0.5 mi
- 4/10Bryan Adams High SchoolGrades: 9-12Distance: 1.8 mi
- 5/10W High Gaston Middle SchoolGrades: 6-8Distance: 1.1 mi
Schools provided by the listing agent
- Elementary: Sanger
- Middle: Gaston
- High: Adams
- District: Dallas ISD
Source: NTREIS. This data may not be complete. We recommend contacting the local school district to confirm school assignments for this home.
Get a cash offer in 3 minutes
Find out how much your home could sell for in as little as 3 minutes with a no-obligation cash offer.
Estimated market value
$1,178,600
Get a cash offer in 3 minutes
Find out how much your home could sell for in as little as 3 minutes with a no-obligation cash offer.
Estimated market value
$1,178,600
- Texas
- Dallas County
- Dallas
- 75218
- Little Forest Hills
- 8612 Redondo Dr
