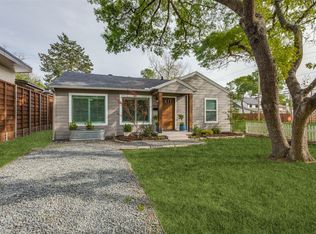
Just appraised for $700,000 and zoned to exemplary Sanger Elementary and Prep school which features a dual language immersion program, this home has been lovingly cared for by the same owners for twenty years. Updates include all new exterior siding, roof, HVAC system, rebuilt foundation, surface drains, countertops, tub surround, refaced fireplace, interior paint throughout, and more in the last six to twenty four months. Upon entry, you're welcomed by the first of three inviting living areas, showcasing warm wood accents and a striking floor-to-ceiling stucco fireplace. The spacious kitchen includes both a large peninsula and center island, offering ample prep space, a custom pantry cabinet, and a high-end commercial-grade range—ideal for the home chef. A breakfast nook flows into the dining area and a second living space, where a custom oak built-in provides subtle separation. The third living area is flooded with natural light from a large skylight and opens directly to a sprawling backyard with a flagstone patio—perfect for entertaining. The oversized primary suite is tucked away at the back of the home and features a cozy sitting area, generous walk-in closet, and laundry room. The luxurious en-suite bath boasts a skylight and steam shower for a spa-like experience. Two additional bedrooms are located off the kitchen hallway and share a beautifully updated bath with a tub-shower combo, elegant sage-green tile and a custom beadboard ceiling. Outside, enjoy raised garden planters and a handy storage shed for all your gardening needs. There's even potential for a front-entry carport with a simple relocation of the side gate. Located in the heart of Little Forest Hills—one of East Dallas' most eclectic and desirable neighborhoods with one of the most active neighborhood associations, you’ll enjoy easy access to The Dallas Arboretum, White Rock Lake, and an array of family-friendly restaurants and charming date-night spots, all just a short stroll away.
Sold
Price Unknown
8616 Redondo Dr, Dallas, TX 75218
3beds
1,903sqft
Single Family Residence
Built in 1939
7,535 Square Feet Lot
$690,300 Zestimate®
$--/sqft
$3,242 Estimated rent
Home value
$690,300
$621,000 - $766,000
$3,242/mo
Zestimate® history
Owner options
List your home for rent
$3,242/mo
Rent Zestimate®
Find your next renter with Zillow Rental Manager. Plus, with online applications, you can quickly screen prospective tenants – for free.
$3,242/mo
Rent Zestimate®
Refinance and save
Refinancing to a lower rate could help reduce your monthly payments and save thousands over the life of the loan.
Explore your selling options
Work with a Zillow partner agent
Leverage their expertise and Zillow's premium Showcase listings to get your home seen by more buyers.
Get startedList with your own agent
Get your home in front of millions of buyers by listing it on Zillow.
Learn how to do itSell it yourself
Take full control of how buyers see your home on Zillow by listing For Sale by Owner (FSBO).
List your homeWhat's special
Refaced fireplaceBeautifully updated bathHigh-end commercial-grade rangeCustom beadboard ceilingRaised garden plantersTub surroundFloor-to-ceiling stucco fireplace
Zillow last checked:
Listing updated:
Listed by:
Lauren von Rosenberg 0646828 469-386-3485,
Briggs Freeman Sotheby's Int'l 214-350-0400
Bought with:
Betty Arguello
Fathom Realty LLC
Source: NTREIS,MLS#: 20936253
Facts & features
Interior
Bedrooms & bathrooms
- Bedrooms: 3
- Bathrooms: 2
- Full bathrooms: 2
Primary bedroom
- Features: Closet Cabinetry, Ceiling Fan(s), En Suite Bathroom, Linen Closet, Sitting Area in Primary, Walk-In Closet(s)
- Level: First
- Dimensions: 15 x 10
Bedroom
- Level: First
- Dimensions: 12 x 13
Bedroom
- Features: Ceiling Fan(s)
- Level: First
- Dimensions: 11 x 13
Primary bathroom
- Features: Built-in Features, Steam Shower
- Level: First
- Dimensions: 7 x 9
Breakfast room nook
- Features: Built-in Features, Eat-in Kitchen
- Level: First
- Dimensions: 8 x 9
Dining room
- Level: First
- Dimensions: 12 x 8
Other
- Features: Linen Closet
- Level: First
- Dimensions: 6 x 9
Game room
- Features: Built-in Features, Other
- Level: First
- Dimensions: 15 x 12
Kitchen
- Features: Breakfast Bar, Built-in Features, Kitchen Island, Pantry
- Level: First
- Dimensions: 12 x 12
Living room
- Features: Fireplace
- Level: First
- Dimensions: 10 x 17
Living room
- Features: Ceiling Fan(s)
- Level: First
- Dimensions: 13 x 13
Utility room
- Features: Closet
- Level: First
- Dimensions: 5 x 8
Heating
- ENERGY STAR Qualified Equipment, Fireplace(s)
Cooling
- Central Air, Ceiling Fan(s), ENERGY STAR Qualified Equipment
Appliances
- Included: Some Gas Appliances, Dishwasher, Disposal, Gas Range, Plumbed For Gas, Refrigerator, Vented Exhaust Fan
Features
- Built-in Features, Decorative/Designer Lighting Fixtures, Eat-in Kitchen, Cable TV, Wired for Sound
- Flooring: Cork, Concrete, Ceramic Tile, Wood
- Has basement: No
- Number of fireplaces: 1
- Fireplace features: Blower Fan, Wood Burning
Interior area
- Total interior livable area: 1,903 sqft
Property
Parking
- Total spaces: 1
- Parking features: Driveway
- Carport spaces: 1
- Has uncovered spaces: Yes
Features
- Levels: One
- Stories: 1
- Patio & porch: Covered
- Exterior features: Garden, Lighting, Permeable Paving, Rain Gutters
- Pool features: None
- Fencing: Wood
Lot
- Size: 7,535 Square Feet
- Dimensions: 50 x 150
- Features: Back Yard, Interior Lot, Lawn, Landscaped, Many Trees
Details
- Parcel number: 00000368971000000
Construction
Type & style
- Home type: SingleFamily
- Architectural style: Other,Traditional,Detached
- Property subtype: Single Family Residence
Materials
- Fiber Cement
- Foundation: Pillar/Post/Pier
- Roof: Composition,Other
Condition
- Year built: 1939
Utilities & green energy
- Sewer: Public Sewer
- Water: Public
- Utilities for property: Electricity Connected, Natural Gas Available, Sewer Available, Separate Meters, Water Available, Cable Available
Community & HOA
Community
- Features: Curbs, Sidewalks
- Security: Carbon Monoxide Detector(s), Smoke Detector(s)
- Subdivision: LAKE CREST
HOA
- Has HOA: No
Location
- Region: Dallas
Financial & listing details
- Tax assessed value: $613,670
- Annual tax amount: $7,558
- Date on market: 5/14/2025
- Cumulative days on market: 67 days
- Listing terms: Cash,Conventional,1031 Exchange,Texas Vet,VA Loan
- Exclusions: Staging Items & All mirrors except those located in bathrooms.
- Electric utility on property: Yes
Price history
| Date | Event | Price |
|---|---|---|
| 6/17/2025 | Sold | -- |
Source: NTREIS #20936253 Report a problem | ||
| 6/6/2025 | Pending sale | $699,000$367/sqft |
Source: NTREIS #20936253 Report a problem | ||
| 5/21/2025 | Contingent | $699,000$367/sqft |
Source: NTREIS #20936253 Report a problem | ||
| 4/25/2025 | Price change | $699,000-3.6%$367/sqft |
Source: NTREIS #20867244 Report a problem | ||
| 3/27/2025 | Price change | $725,000-2.7%$381/sqft |
Source: NTREIS #20867244 Report a problem | ||
| 3/13/2025 | Listed for sale | $745,000$391/sqft |
Source: NTREIS #20867244 Report a problem | ||
Public tax history
| Year | Property taxes | Tax assessment |
|---|---|---|
| 2025 | $7,558 +5.4% | $613,670 +2.8% |
| 2024 | $7,169 +8.5% | $596,770 +17% |
| 2023 | $6,604 -7.4% | $510,040 +26.2% |
| 2022 | $7,129 +2.5% | $404,000 +24.3% |
| 2021 | $6,952 | $325,000 |
Find assessor info on the county website
Neighborhood: Little Forest Hills
Nearby homes
- $--3 bd3 ba2.5k sqft8612 Redondo Dr, Dallas, TX 75218Sold

- $501,2002 bd1 ba1k sqft8620 Redondo Dr, Dallas, TX 75218Off Market

- $531,5002 bd2 ba1k sqft8624 Redondo Dr, Dallas, TX 75218Off Market

- $--2 bd2 ba1k sqft8608 Redondo Dr, Dallas, TX 75218Sold
- $501,5002 bd1 ba1.3k sqft8628 Redondo Dr, Dallas, TX 75218Off Market
- $421,3002 bd1 ba1k sqft8600 Redondo Dr, Dallas, TX 75218Off Market
- $--2 bd1 ba861 sqft8617 Santa Clara Dr, Dallas, TX 75218Sold
- $815,1003 bd2 ba1.9k sqft8611 Santa Clara Dr, Dallas, TX 75218Off Market
Nearby schools
GreatSchools rating
- 8/10Alex Sanger Elementary SchoolGrades: PK-8Distance: 0.5 mi
- 4/10Bryan Adams High SchoolGrades: 9-12Distance: 1.8 mi
- 5/10W High Gaston Middle SchoolGrades: 6-8Distance: 1 mi
Schools provided by the listing agent
- Elementary: Sanger
- Middle: Gaston
- High: Adams
- District: Dallas ISD
Source: NTREIS. This data may not be complete. We recommend contacting the local school district to confirm school assignments for this home.
Get a cash offer in 3 minutes
Find out how much your home could sell for in as little as 3 minutes with a no-obligation cash offer.
Estimated market value
$690,300
Get a cash offer in 3 minutes
Find out how much your home could sell for in as little as 3 minutes with a no-obligation cash offer.
Estimated market value
$690,300
- Texas
- Dallas County
- Dallas
- 75218
- Little Forest Hills
- 8616 Redondo Dr
