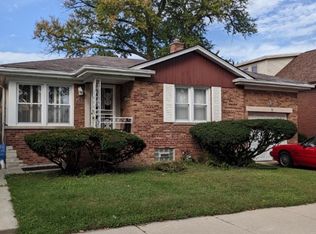
Welcome to this 5 bedroom home including 1 bedroom in the basement, 1 bath single family home. The 2nd floor is finished with a large bedroom. Currently tenant occupied. This home features ceiling fans in each main level bedroom, stainless steel appliance and a 2 car detached garage that needs to be torn down. The home has a full basement and hardwood floors throughout most of the home. Windows and roof replaced in 2007. Sold AS IS. Buyer is responsible for all city violations. Debris remaining will be sold with home. Short sale.
Contingent
$160,000
8612 S Union Ave, Chicago, IL 60620
5beds
1,225sqft
Single Family Residence
Built in 1921
4,373 Square Feet Lot
$-- Zestimate®
$131/sqft
$-- HOA
What's special
Full basement
- --
- 343
- views
- 25
- saves
Zillow last checked:
Listing updated:
Listed by:
Marge Marasco, ABR,CRS,GRI (815)834-9919,
RE/MAX 1st Service
Source: MRED as distributed by MLS GRID,MLS#: 12756696
Facts & features
Interior
Bedrooms & bathrooms
- Bedrooms: 5
- Bathrooms: 1
- Full bathrooms: 1
Rooms
- Room types: Bedroom 5
Primary bedroom
- Features: Flooring (Hardwood), Window Treatments (Blinds)
- Level: Main
- Area: 144 Square Feet
- Dimensions: 12X12
Bedroom 2
- Features: Flooring (Hardwood)
- Level: Main
- Area: 132 Square Feet
- Dimensions: 12X11
Bedroom 3
- Features: Flooring (Carpet), Window Treatments (Blinds)
- Level: Main
- Area: 132 Square Feet
- Dimensions: 11X12
Bedroom 4
- Features: Flooring (Vinyl)
- Level: Second
- Area: 195 Square Feet
- Dimensions: 13X15
Bedroom 5
- Features: Flooring (Vinyl)
- Level: Basement
- Area: 144 Square Feet
- Dimensions: 12X12
Dining room
- Features: Flooring (Hardwood)
- Level: Main
- Area: 165 Square Feet
- Dimensions: 15X11
Kitchen
- Features: Flooring (Ceramic Tile)
- Level: Main
- Area: 182 Square Feet
- Dimensions: 13X14
Laundry
- Features: Flooring (Other)
- Level: Basement
- Area: 80 Square Feet
- Dimensions: 8X10
Living room
- Features: Flooring (Hardwood)
- Level: Main
- Area: 210 Square Feet
- Dimensions: 15X14
Heating
- Natural Gas
Cooling
- None
Appliances
- Included: Range, Refrigerator, Stainless Steel Appliance(s)
Features
- Flooring: Hardwood
- Basement: Unfinished,Full,Walk-Out Access
- Attic: Finished
Interior area
- Total structure area: 0
- Total interior livable area: 1,225 sqft
Property
Parking
- Total spaces: 2
- Parking features: Yes, Garage Owned, Detached, Garage
- Garage spaces: 2
Accessibility
- Accessibility features: No Disability Access
Features
- Stories: 2
Lot
- Size: 4,373 Square Feet
- Dimensions: 35 X 125
Details
- Parcel number: 20333150230000
- Special conditions: Short Sale
Construction
Type & style
- Home type: SingleFamily
- Architectural style: Bungalow
- Property subtype: Single Family Residence
Materials
- Brick
Condition
- New construction: No
- Year built: 1921
- Major remodel year: 2007
Utilities & green energy
- Sewer: Public Sewer
- Water: Lake Michigan
Community & HOA
HOA
- Services included: None
Location
- Region: Chicago
Financial & listing details
- Price per square foot: $131/sqft
- Tax assessed value: $120,000
- Annual tax amount: $2,226
- Date on market: 9/11/2026
- Ownership: Fee Simple
Estimated market value
Not available
Estimated sales range
Not available
Not available
Price history
| Date | Event | Price |
|---|---|---|
| 4/17/2022 | Listing removed | -- |
Source: Zillow Rental Manager Report a problem | ||
| 4/2/2022 | Listed for rent | $1,655+3.4%$1/sqft |
Source: Zillow Rental Manager Report a problem | ||
| 11/9/2019 | Listing removed | $143,000$117/sqft |
Source: Kale Realty #10332661 Report a problem | ||
| 9/11/2019 | Price change | $143,000-6.5%$117/sqft |
Source: Kale Realty #10332661 Report a problem | ||
| 5/3/2019 | Listed for sale | $153,000-3.2%$125/sqft |
Source: Kale Realty #10332661 Report a problem | ||
| 12/29/2017 | Listing removed | $1,600$1/sqft |
Source: Owner Report a problem | ||
| 12/29/2017 | Listed for sale | $158,000-20.2%$129/sqft |
Source: NHSRC Initiatives Inc #09822979 Report a problem | ||
| 12/5/2017 | Listed for rent | $1,600$1/sqft |
Source: Owner Report a problem | ||
| 9/21/2007 | Sold | $198,000+115.2%$162/sqft |
Source: Public Record Report a problem | ||
| 6/2/2006 | Sold | $92,000$75/sqft |
Source: Public Record Report a problem | ||
Public tax history
| Year | Property taxes | Tax assessment |
|---|---|---|
| 2024 | $1,749 +98.1% | $12,000 +60% |
| 2023 | $883 +5.2% | $7,499 |
| 2022 | $839 +0.1% | $7,499 |
| 2021 | $838 -59% | $7,499 -39% |
| 2020 | $2,046 +1.1% | $12,285 -9% |
| 2019 | $2,023 +1.8% | $13,500 |
| 2018 | $1,988 -5.7% | $13,500 +2.6% |
| 2017 | $2,107 -1.4% | $13,164 |
| 2016 | $2,136 +10.6% | $13,164 |
| 2015 | $1,932 +9% | $13,164 +8.6% |
| 2014 | $1,772 +2.7% | $12,121 |
| 2013 | $1,726 -0.1% | $12,121 |
| 2012 | $1,727 -6.9% | $12,121 -10% |
| 2011 | $1,855 -2.1% | $13,469 |
| 2010 | $1,896 +4% | $13,469 |
| 2009 | $1,823 -0.7% | $13,469 -8% |
| 2008 | $1,836 -11.7% | $14,643 |
| 2007 | $2,080 -1.1% | $14,643 |
| 2006 | $2,102 +82.3% | $14,643 +43.1% |
| 2005 | $1,153 +22.3% | $10,235 |
| 2004 | $943 -12.9% | $10,235 |
| 2003 | $1,083 +256.9% | $10,235 +24.9% |
| 2002 | $303 -6.6% | $8,196 |
| 2001 | $325 -58.8% | $8,196 |
| 2000 | $789 +113.2% | $8,196 +13.6% |
| 1999 | $370 | $7,216 |
Find assessor info on the county website
Monthly payment
Est. payment
Payment breakdown
Explore the cost of this home by adjusting the details. Changes won't be saved.Climate risks
Neighborhood: Gresham
Nearby schools
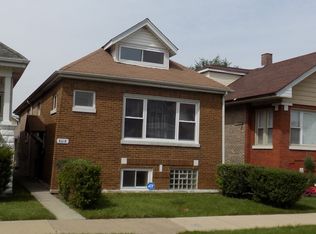
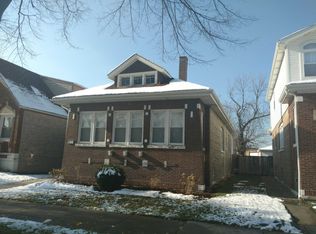
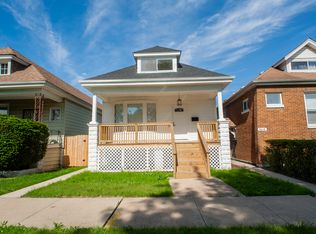
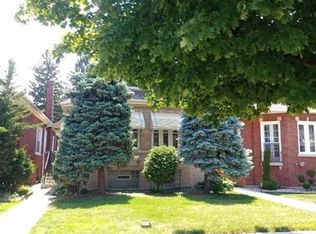
Similar homes
- $--4 bd1 ba1k sqft8329 S May St, Chicago, IL 60620Auction
 MLS ID #12777053, Ryan Smith, Smith Partners & Associates. MRED as distributed by MLS GRID
 - $--2 bd1 ba1.1k sqft1045 W 92nd Pl, Chicago, IL 60620Auction
 Auction.com 2
 - $149,0004 bd1 ba1.5k sqft(Undisclosed Address), Chicago, IL 60619New
 MLS ID #12777585, Catrell Dyer, Blue Door Dave Inc. MRED as distributed by MLS GRID
 - $182,0003 bd1 ba1.1k sqft8520 S Laflin St, Chicago, IL 60620Active
 MLS ID #12776323, Laraine Hanson, Laraine Hanson. MRED as distributed by MLS GRID
