Tastefully updated home in Prestigious Stonebridge Ranch!
Welcome to 8612 Stone Hollow Drive, a beautifully updated 2-bedroom PLUS office, 2-bathroom home with 2 living (or 2 dining) areas and a dedicated office—perfectly designed for comfortable and flexible living in the heart of Stonebridge Ranch.
This Paul Taylor-built home features tasteful upgrades, including luxury vinyl plank flooring throughout, abundant natural light, and a thoughtfully landscaped yard. The layout is ideal for those seeking a spacious yet simplified lifestyle, with multiple living spaces and a versatile office that can flex as a hobby room, guest space, or retreat.
Additional highlights include: bright and open floor plan with high ceilings, split bedroom layout for privacy, primary bath connected to laundry room, EV charging plug installed in the garage, low-maintenance exterior with mature landscaping, located in sought-after Stonebridge Ranch which offers resort-style amenities including tennis, pickleball, Olympic pool, parks, trails, and so much more!
This home offers an incredible value in one of McKinney’s most established master-planned communities, with convenient access to shopping, dining, medical facilities, and major highways.
Whether you’re downsizing, relocating, or just looking for the right blend of comfort and community—8612 Stone Hollow Drive is move-in ready and waiting for its next owner.
Sold
Price Unknown
8612 Stone Hollow Dr, McKinney, TX 75072
2beds
1,847sqft
Single Family Residence
Built in 2002
4,704 Square Feet Lot
$399,300 Zestimate®
$--/sqft
$2,345 Estimated rent
Home value
$399,300
$375,000 - $423,000
$2,345/mo
Zestimate® history
Owner options
List your home for rent
$2,345/mo
Rent Zestimate®
Find your next renter with Zillow Rental Manager. Plus, with online applications, you can quickly screen prospective tenants – for free.
$2,345/mo
Rent Zestimate®
Refinance and save
$1,008/mo
Est. payment
Refinancing to a lower rate could help reduce your monthly payments and save thousands over the life of the loan.
$1,008/mo
Est. payment
Explore your selling options
Work with a Zillow partner agent
Leverage their expertise and Zillow's premium Showcase listings to get your home seen by more buyers.
Get startedList with your own agent
Get your home in front of millions of buyers by listing it on Zillow.
Learn how to do itSell it yourself
Take full control of how buyers see your home on Zillow by listing For Sale by Owner (FSBO).
List your homeWhat's special
Tastefully updated homeDedicated officeThoughtfully landscaped yardAbundant natural light
Zillow last checked:
Listing updated:
Listed by:
Heather Winchester 0792176 214-893-4753,
Keller Williams Realty Allen 972-747-5100,
Heather Smith 0807495 972-345-3920,
Keller Williams Realty Allen
Bought with:
Ancy Philips
RE/MAX Premier
Source: NTREIS,MLS#: 21149043
Facts & features
Interior
Bedrooms & bathrooms
- Bedrooms: 2
- Bathrooms: 2
- Full bathrooms: 2
Primary bedroom
- Features: Dual Sinks, En Suite Bathroom, Garden Tub/Roman Tub, Separate Shower, Walk-In Closet(s)
- Level: First
- Dimensions: 16 x 13
Bedroom
- Features: Split Bedrooms
- Level: First
- Dimensions: 12 x 10
Breakfast room nook
- Level: First
- Dimensions: 7 x 5
Family room
- Level: First
- Dimensions: 18 x 15
Kitchen
- Features: Kitchen Island, Solid Surface Counters
- Level: First
- Dimensions: 15 x 13
Living room
- Level: First
- Dimensions: 14 x 11
Office
- Level: First
- Dimensions: 11 x 10
Heating
- Central, Natural Gas
Cooling
- Central Air
Appliances
- Included: Dishwasher, Electric Oven, Gas Cooktop, Disposal, Gas Water Heater, Microwave
Features
- Eat-in Kitchen, Kitchen Island, Open Floorplan, Vaulted Ceiling(s), Walk-In Closet(s)
- Flooring: Luxury Vinyl Plank, Tile
- Has basement: No
- Number of fireplaces: 1
- Fireplace features: Gas
Interior area
- Total interior livable area: 1,847 sqft
Property
Parking
- Total spaces: 2
- Parking features: Door-Multi, Driveway
- Attached garage spaces: 2
- Has uncovered spaces: Yes
Features
- Levels: One
- Stories: 1
- Pool features: None
Lot
- Size: 4,704 Square Feet
- Features: Zero Lot Line
Details
- Parcel number: R476500D00501
- Other equipment: Other
Construction
Type & style
- Home type: SingleFamily
- Architectural style: Traditional,Garden Home
- Property subtype: Single Family Residence
Materials
- Brick
- Foundation: Slab
- Roof: Composition
Condition
- Year built: 2002
Utilities & green energy
- Sewer: Public Sewer
- Water: Public
- Utilities for property: Sewer Available, Water Available
Community & HOA
Community
- Features: Curbs
- Security: Security System, Smoke Detector(s)
- Subdivision: Summer Glen
HOA
- Has HOA: Yes
- Services included: All Facilities
- HOA fee: $1,008 annually
- HOA name: Grand Manors
- HOA phone: 855-947-2636
Location
- Region: Mckinney
Financial & listing details
- Tax assessed value: $235,241
- Annual tax amount: $3,818
- Date on market: 1/12/2026
- Cumulative days on market: 9 days
- Listing terms: Cash,Conventional,FHA,VA Loan
Price history
| Date | Event | Price |
|---|---|---|
| 2/11/2026 | Sold | -- |
Source: NTREIS #21149043 Report a problem | ||
| 1/31/2026 | Pending sale | $410,000$222/sqft |
Source: NTREIS #21149043 Report a problem | ||
| 1/21/2026 | Contingent | $410,000$222/sqft |
Source: NTREIS #21149043 Report a problem | ||
| 1/12/2026 | Listed for sale | $410,000-3.5%$222/sqft |
Source: NTREIS #21149043 Report a problem | ||
| 8/23/2025 | Listing removed | $425,000$230/sqft |
Source: NTREIS #21015076 Report a problem | ||
| 8/2/2025 | Listed for sale | $425,000+2.4%$230/sqft |
Source: NTREIS #21015076 Report a problem | ||
| 6/22/2023 | Sold | -- |
Source: NTREIS #20311063 Report a problem | ||
| 5/22/2023 | Pending sale | $415,000$225/sqft |
Source: NTREIS #20311063 Report a problem | ||
| 5/15/2023 | Contingent | $415,000$225/sqft |
Source: NTREIS #20311063 Report a problem | ||
| 5/5/2023 | Listed for sale | $415,000$225/sqft |
Source: NTREIS #20311063 Report a problem | ||
Public tax history
| Year | Property taxes | Tax assessment |
|---|---|---|
| 2025 | $2,794 -12.8% | $207,337 -3.8% |
| 2024 | $3,204 +30.9% | $215,554 -37.1% |
| 2023 | $2,447 -57% | $342,706 +10% |
| 2022 | $5,688 +0.8% | $311,551 +10% |
| 2021 | $5,643 +317.9% | $283,228 +337.3% |
| 2020 | $1,350 -76.8% | $64,769 -74.8% |
| 2019 | $5,811 -6.4% | $257,127 -1.6% |
| 2018 | $6,209 +18.4% | $261,212 +8.3% |
| 2017 | $5,244 | $241,179 +14.2% |
| 2016 | $5,244 +15.1% | $211,236 +9.7% |
| 2015 | $4,557 | $192,641 +8.6% |
| 2014 | $4,557 | $177,312 +4% |
| 2013 | -- | $170,413 +1.7% |
| 2012 | -- | $167,553 -5.1% |
| 2011 | -- | $176,505 +3.9% |
| 2010 | -- | $169,959 -0.8% |
| 2009 | -- | $171,273 +1.4% |
| 2008 | -- | $168,979 -6.5% |
| 2007 | -- | $180,817 +4.1% |
| 2006 | -- | $173,647 +3.7% |
| 2005 | -- | $167,385 -0.8% |
| 2004 | -- | $168,810 +1.3% |
| 2003 | -- | $166,624 +401.1% |
| 2002 | -- | $33,250 |
Find assessor info on the county website
Neighborhood: Stonebridge Ranch
Nearby homes
- $--2 bd2 ba1.6k sqft8608 Stone Hollow Dr, McKinney, TX 75070Sold
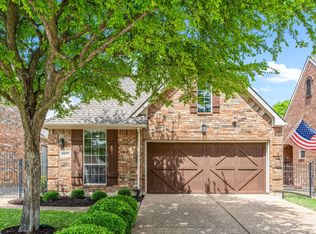
- $--3 bd2 ba2.2k sqft8616 Stone Hollow Dr, McKinney, TX 75072Sold
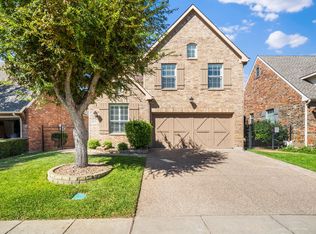
- $395,100-- bd-- ba1.8k sqft8604 Stone Hollow Dr, McKinney, TX 75072Off Market
- $396,5003 bd2 ba1.8k sqft8620 Stone Hollow Dr, McKinney, TX 75070Off Market
- $462,500-- bd-- ba2.5k sqft8624 Stone Hollow Dr, McKinney, TX 75072Off Market
- $388,1002 bd2 ba1.6k sqft8600 Stone Hollow Dr, McKinney, TX 75070Off Market
- $401,300-- bd-- ba1.8k sqft8617 Stone Hollow Dr, McKinney, TX 75070Off Market
- $--3 bd3 ba2.5k sqft8621 Stone Hollow Dr, McKinney, TX 75072Sold
Nearby schools
GreatSchools rating
- 9/10Dean And Mildred Bennett Elementary SchoolGrades: K-5Distance: 0.7 mi
- 7/10Leonard Evans Jr Middle SchoolGrades: 6-8Distance: 1.4 mi
- 7/10Mckinney Boyd High SchoolGrades: 9-12Distance: 3.2 mi
Schools provided by the listing agent
- Elementary: Bennett
- Middle: Evans
- High: Mckinney Boyd
- District: McKinney ISD
Source: NTREIS. This data may not be complete. We recommend contacting the local school district to confirm school assignments for this home.
Get a cash offer in 3 minutes
Find out how much your home could sell for in as little as 3 minutes with a no-obligation cash offer.
Estimated market value
$399,300
Get a cash offer in 3 minutes
Find out how much your home could sell for in as little as 3 minutes with a no-obligation cash offer.
Estimated market value
$399,300
- Texas
- Collin County
- McKinney
- 75072
- Stonebridge Ranch
- 8612 Stone Hollow Dr
Nearby cities
Nearby neighborhoods
Nearby zip codes
Other McKinney Topics
