New Pricing on this beautiful Paul Taylor custom home welcomes you with timeless design and thoughtful craftsmanship. The versatile floor plan offers a formal dining room and three bedrooms, with the flexibility to use one as a private study. The gourmet island kitchen is a chef’s delight, featuring striking granite countertops, custom cabinetry, a gas cooktop—and an adjoining breakfast nook perfect for casual dining. The open concept living room centers around an inviting fireplace, creating the ideal setting for both relaxation and entertaining, with ample space to showcase your favorite furnishings and artwork. The elegant primary suite provides a serene retreat, boasting a spa-inspired bath with dual vanities, a walk-in shower, a jetted tub, and a spacious walk-in closet. A secondary bedroom with an adjacent full bath offers excellent flexibility for guests or a private in-law suite. Upstairs, a generous game room or an option theatre room with plenty of space for family fun and entertainment. A relaxing patio featuring a pergola and low maintenance astro turf offering a year round lush green ambiance. Move-in ready. This home Nestled in the heart of Stonebridge Ranch, residents enjoy resort-style amenities including an aquatic center, pools, tennis and pickleball courts, golf, jogging trails, parks, and playgrounds—all designed for an active and vibrant lifestyle. Located within the highly desirable McKinney ISD. Conveniently situated close to shopping and highways.
Sold
Price Unknown
8616 Stone Hollow Dr, McKinney, TX 75072
3beds
2,243sqft
Single Family Residence
Built in 2005
4,704 Square Feet Lot
$439,800 Zestimate®
$--/sqft
$2,570 Estimated rent
Home value
$439,800
$413,000 - $466,000
$2,570/mo
Zestimate® history
Owner options
List your home for rent
$2,570/mo
Rent Zestimate®
Find your next renter with Zillow Rental Manager. Plus, with online applications, you can quickly screen prospective tenants – for free.
$2,570/mo
Rent Zestimate®
Refinance and save
$1,003/mo
Est. payment
Refinancing to a lower rate could help reduce your monthly payments and save thousands over the life of the loan.
$1,003/mo
Est. payment
Explore your selling options
Work with a Zillow partner agent
Leverage their expertise and Zillow's premium Showcase listings to get your home seen by more buyers.
Get startedList with your own agent
Get your home in front of millions of buyers by listing it on Zillow.
Learn how to do itSell it yourself
Take full control of how buyers see your home on Zillow by listing For Sale by Owner (FSBO).
List your homeWhat's special
Inviting fireplaceThoughtful craftsmanshipFormal dining roomLow maintenance astro turfStriking granite countertopsTimeless designSpacious walk-in closet
Zillow last checked:
Listing updated:
Listed by:
Christina White 0478077 972-989-2010,
Compass RE Texas, LLC 469-210-8288
Bought with:
Bill Greenwald
Christie's Lone Star
Source: NTREIS,MLS#: 21088929
Facts & features
Interior
Bedrooms & bathrooms
- Bedrooms: 3
- Bathrooms: 2
- Full bathrooms: 2
Primary bedroom
- Features: Closet Cabinetry, Ceiling Fan(s), Dual Sinks, En Suite Bathroom, Jetted Tub, Separate Shower, Walk-In Closet(s)
- Level: First
- Dimensions: 17 x 13
Bedroom
- Level: First
- Dimensions: 13 x 10
Dining room
- Level: First
- Dimensions: 15 x 12
Game room
- Level: Second
- Dimensions: 20 x 18
Kitchen
- Features: Breakfast Bar, Built-in Features, Eat-in Kitchen, Granite Counters, Kitchen Island, Pantry, Stone Counters
- Level: First
- Dimensions: 11 x 10
Living room
- Features: Ceiling Fan(s), Fireplace
- Level: First
- Dimensions: 17 x 15
Heating
- Central, Electric, Natural Gas
Cooling
- Central Air, Ceiling Fan(s)
Appliances
- Included: Dishwasher, Electric Oven, Gas Cooktop, Disposal, Gas Water Heater, Ice Maker, Microwave
- Laundry: Electric Dryer Hookup, Laundry in Utility Room
Features
- Decorative/Designer Lighting Fixtures, Granite Counters, High Speed Internet, Kitchen Island, Loft, Cable TV, Vaulted Ceiling(s), Walk-In Closet(s), Wired for Sound
- Flooring: Carpet, Ceramic Tile, Wood
- Windows: Bay Window(s), Shutters, Window Coverings
- Has basement: No
- Number of fireplaces: 1
- Fireplace features: Gas Log, Gas Starter
Interior area
- Total interior livable area: 2,243 sqft
Property
Parking
- Total spaces: 2
- Parking features: Door-Single, Garage, Garage Door Opener
- Attached garage spaces: 2
Features
- Levels: Two
- Stories: 2
- Patio & porch: Covered
- Exterior features: Lighting, Rain Gutters
- Pool features: None, Community
- Fencing: Metal,Wood
Lot
- Size: 4,704 Square Feet
- Features: Interior Lot, Landscaped, Subdivision, Sprinkler System, Few Trees
Details
- Additional structures: Gazebo
- Parcel number: R476500D00401
Construction
Type & style
- Home type: SingleFamily
- Architectural style: Traditional,Detached
- Property subtype: Single Family Residence
Materials
- Brick
- Foundation: Slab
- Roof: Composition
Condition
- Year built: 2005
Utilities & green energy
- Sewer: Public Sewer
- Water: Public
- Utilities for property: Natural Gas Available, Sewer Available, Separate Meters, Underground Utilities, Water Available, Cable Available
Community & HOA
Community
- Features: Clubhouse, Golf, Lake, Playground, Park, Pool, Tennis Court(s), Trails/Paths, Curbs, Sidewalks
- Security: Security System Owned, Security System, Carbon Monoxide Detector(s), Fire Alarm, Smoke Detector(s)
- Subdivision: Summer Glen
HOA
- Has HOA: Yes
- Services included: All Facilities, Association Management, Maintenance Structure
- HOA fee: $1,003 annually
- HOA name: Grand Manor Management
- HOA phone: 855-947-2634
Location
- Region: Mckinney
Financial & listing details
- Tax assessed value: $512,560
- Annual tax amount: $8,377
- Date on market: 10/23/2025
- Cumulative days on market: 55 days
- Listing terms: Cash,Conventional,FHA
- Exclusions: Washer/Dryer and Large Mirror in the Dining room
Price history
| Date | Event | Price |
|---|---|---|
| 1/9/2026 | Sold | -- |
Source: NTREIS #21088929 Report a problem | ||
| 12/28/2025 | Pending sale | $459,950$205/sqft |
Source: NTREIS #21088929 Report a problem | ||
| 12/18/2025 | Contingent | $459,950$205/sqft |
Source: NTREIS #21088929 Report a problem | ||
| 11/7/2025 | Price change | $459,950-4.2%$205/sqft |
Source: NTREIS #21088929 Report a problem | ||
| 10/23/2025 | Listed for sale | $479,950+24.7%$214/sqft |
Source: NTREIS #21088929 Report a problem | ||
| 9/16/2021 | Sold | -- |
Source: NTREIS #14643548 Report a problem | ||
| 9/9/2021 | Pending sale | $385,000$172/sqft |
Source: NTREIS #14643548 Report a problem | ||
| 8/12/2021 | Listed for sale | $385,000$172/sqft |
Source: NTREIS #14643548 Report a problem | ||
Public tax history
| Year | Property taxes | Tax assessment |
|---|---|---|
| 2025 | $4,378 -17.3% | $512,560 +8.4% |
| 2024 | $5,296 +1.9% | $472,938 +9.4% |
| 2023 | $5,197 -34% | $432,116 +10% |
| 2022 | $7,873 +84.4% | $392,833 +20.4% |
| 2021 | $4,268 +2.9% | $326,327 +10% |
| 2020 | $4,146 +0.2% | $296,661 +1.7% |
| 2019 | $4,137 -1% | $291,710 -1.3% |
| 2018 | $4,178 +2.4% | $295,446 +5.9% |
| 2017 | $4,080 | $278,943 +14.1% |
| 2016 | $4,080 +1.2% | $244,371 +10.1% |
| 2015 | $4,032 | $221,973 +8.8% |
| 2014 | $4,032 | $203,970 +4.3% |
| 2013 | -- | $195,624 +1.8% |
| 2012 | -- | $192,140 -4.5% |
| 2011 | -- | $201,212 +4% |
| 2010 | -- | $193,402 -0.8% |
| 2009 | -- | $194,930 +0.6% |
| 2008 | -- | $193,708 -6.5% |
| 2007 | -- | $207,169 +5.1% |
| 2006 | -- | $197,041 +439.1% |
| 2005 | -- | $36,551 +1.2% |
| 2004 | -- | $36,100 +2.7% |
| 2003 | -- | $35,150 +5.7% |
| 2002 | -- | $33,250 |
Find assessor info on the county website
Neighborhood: Stonebridge Ranch
Nearby homes
- $396,5003 bd2 ba1.8k sqft8620 Stone Hollow Dr, McKinney, TX 75070Off Market
- $--2 bd2 ba1.8k sqft8612 Stone Hollow Dr, McKinney, TX 75072Sold
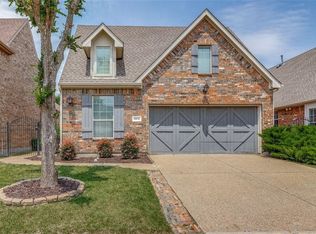
- $462,500-- bd-- ba2.5k sqft8624 Stone Hollow Dr, McKinney, TX 75072Off Market
- $--2 bd2 ba1.6k sqft8608 Stone Hollow Dr, McKinney, TX 75070Sold
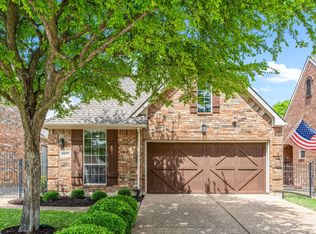
- $395,100-- bd-- ba1.8k sqft8604 Stone Hollow Dr, McKinney, TX 75072Off Market
- $440,2003 bd2 ba2k sqft8628 Stone Hollow Dr, McKinney, TX 75072Off Market
- $--3 bd3 ba2.5k sqft8621 Stone Hollow Dr, McKinney, TX 75072Sold
- $399,600-- bd-- ba1.8k sqft8617 Stone Hollow Dr, McKinney, TX 75070Off Market
Nearby schools
GreatSchools rating
- 9/10Dean And Mildred Bennett Elementary SchoolGrades: K-5Distance: 0.7 mi
- 7/10Leonard Evans Jr Middle SchoolGrades: 6-8Distance: 1.4 mi
- 7/10Mckinney Boyd High SchoolGrades: 9-12Distance: 3.2 mi
Schools provided by the listing agent
- Elementary: Bennett
- Middle: Dowell
- High: Mckinney Boyd
- District: McKinney ISD
Source: NTREIS. This data may not be complete. We recommend contacting the local school district to confirm school assignments for this home.
Get a cash offer in 3 minutes
Find out how much your home could sell for in as little as 3 minutes with a no-obligation cash offer.
Estimated market value
$439,800
Get a cash offer in 3 minutes
Find out how much your home could sell for in as little as 3 minutes with a no-obligation cash offer.
Estimated market value
$439,800
- Texas
- Collin County
- McKinney
- 75072
- Stonebridge Ranch
- 8616 Stone Hollow Dr
Nearby cities
Nearby neighborhoods
Nearby zip codes
Other McKinney Topics
