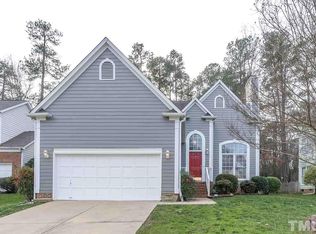
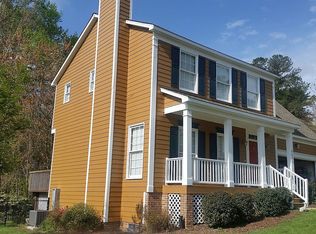
Adorable 3-bedroom, 2.5-bath home nestled on a fenced, wooded .25-acre lot in North Raleigh! An inviting vaulted foyer and family room welcome you inside, featuring a gas fireplace and fresh paint. The kitchen offers granite countertops, stainless steel appliances, and plenty of workspace for everyday living. Upstairs, the spacious owner's suite features cathedral ceilings, a walk-in closet, and a beautifully appointed bath with a double granite vanity, garden tub, and separate shower. Two additional bedrooms and a full bath complete the second level. Step outside to enjoy the spacious, fenced backyard—perfect for outdoor gatherings, play, and relaxation—or sip your morning coffee from the beautiful front porch. Recent updates include windows replaced in 2025, dual-zone HVAC installed in 2026, and a new deck in 2026. The 2-car attached garage includes a convenient utility sink. Ideally located in North Raleigh with easy access to major interstates, shopping, dining, and more. Move-in ready and ready to welcome you home!
For sale
$410,000
8612 Swarthmore Dr, Raleigh, NC 27615
3beds
1,579sqft
Single Family Residence
Built in 1993
0.25 Acres Lot
$401,000 Zestimate®
$260/sqft
$-- HOA
What's special
Gas fireplaceBeautifully appointed bathBeautiful front porchCathedral ceilingsFresh paintSeparate showerPlenty of workspace
- 16 hours
- 321
- 40
Zillow last checked:
Listing updated:
Listed by:
RJ Hoggard 919-809-2220,
Keller Williams Legacy,
Nicole Galante 919-671-4250,
Keller Williams Legacy
Source: Doorify MLS,MLS#: 10192013
Facts & features
Interior
Bedrooms & bathrooms
- Bedrooms: 3
- Bathrooms: 3
- Full bathrooms: 2
- 1/2 bathrooms: 1
Primary bedroom
- Level: Second
- Area: 205.02 Square Feet
- Dimensions: 15.3 x 13.4
Bedroom 2
- Level: Second
- Area: 87.3 Square Feet
- Dimensions: 9.7 x 9.0
Bedroom 3
- Level: Second
- Area: 100 Square Feet
- Dimensions: 10.0 x 10.0
Primary bathroom
- Level: Second
Bathroom 2
- Description: half bath
- Level: First
Bathroom 3
- Level: Second
Breakfast room
- Level: First
- Area: 68.4 Square Feet
- Dimensions: 7.6 x 9.0
Dining room
- Level: First
- Area: 99 Square Feet
- Dimensions: 11.0 x 9.0
Family room
- Level: First
- Area: 217.98 Square Feet
- Dimensions: 17.3 x 12.6
Kitchen
- Level: First
- Area: 102 Square Feet
- Dimensions: 10.0 x 10.2
Heating
- Forced Air, Natural Gas
Cooling
- Central Air, Zoned, Gas Pack
Appliances
- Laundry: Lower Level
Features
- Vaulted Ceiling(s)
- Flooring: Carpet, Hardwood
- Number of fireplaces: 1
- Fireplace features: Gas
Interior area
- Total structure area: 1,579
- Total interior livable area: 1,579 sqft
- Finished area above ground: 1,579
- Finished area below ground: 0
Video & virtual tour
Property
Parking
- Total spaces: 2
- Parking features: Attached, Driveway, Garage
- Garage spaces: 2
- Has uncovered spaces: Yes
- Details: driveway
Features
- Levels: Two
- Stories: 2
- Patio & porch: Deck, Front Porch
- Fencing: Back Yard,Wood
Lot
- Size: 0.25 Acres
- Features: Back Yard, Corner Lot, Front Yard, Private
Details
- Parcel number: 171708887778000 0197790
- Zoning: R-6
- Special conditions: Standard
Construction
Type & style
- Home type: SingleFamily
- Architectural style: Traditional
- Property subtype: Single Family Residence
Materials
- Fiber Cement
- Foundation: Crawlspace
- Roof: Asphalt
Condition
- New construction: No
- Year built: 1993
Utilities & green energy
- Sewer: Public Sewer
- Water: Public
Community & HOA
Community
- Subdivision: Harps Mill
HOA
- Has HOA: No
Location
- Region: Raleigh
Financial & listing details
- Price per square foot: $260/sqft
- Tax assessed value: $380,407
- Annual tax amount: $3,337
- Date on market: 9/10/2026
- Listing agreement: Exclusive Right To Sell
- Listing terms: Cash,Conventional,FHA,VA Loan
- Road surface type: Asphalt
Estimated market value
$401,000
$381,000 - $421,000
$2,135/mo
Price history
| Date | Event | Price |
|---|---|---|
| 9/10/2026 | Listed for sale | $410,000+34.4%$260/sqft |
Source: | ||
| 1/22/2021 | Sold | $305,000+7%$193/sqft |
Source: Doorify MLS #2358446 Report a problem | ||
| 1/5/2021 | Contingent | $285,000$180/sqft |
Source: Doorify MLS #2358446 Report a problem | ||
| 12/20/2020 | Pending sale | $285,000$180/sqft |
Source: Fonville Morisey/Lochmere Sales Office #2358446 Report a problem | ||
| 12/20/2020 | Contingent | $285,000$180/sqft |
Source: | ||
| 12/18/2020 | Listed for sale | $285,000+72.7%$180/sqft |
Source: Fonville Morisey/Lochmere Sales Office #2358446 Report a problem | ||
| 4/27/2001 | Sold | $165,000$104/sqft |
Source: Public Record Report a problem | ||
Public tax history
| Year | Property taxes | Tax assessment |
|---|---|---|
| 2025 | $3,338 +0.4% | $380,407 |
| 2024 | $3,324 +15.3% | $380,407 +44.8% |
| 2023 | $2,883 +7.6% | $262,661 |
| 2022 | $2,679 +4% | $262,661 |
| 2021 | $2,576 -3.2% | $262,661 -4.9% |
| 2020 | $2,660 +3.1% | $276,338 +25.1% |
| 2019 | $2,581 | $220,950 |
| 2018 | $2,581 +11.3% | $220,950 |
| 2017 | $2,319 +2.1% | $220,950 |
| 2016 | $2,271 +4.7% | $220,950 +6.5% |
| 2015 | $2,169 | $207,494 |
| 2014 | -- | $207,494 |
| 2013 | -- | $207,494 |
| 2012 | -- | $207,494 |
| 2011 | -- | $207,494 |
| 2010 | -- | $207,494 |
| 2009 | -- | $207,494 |
| 2008 | -- | -- |
| 2007 | -- | -- |
| 2006 | -- | -- |
| 2005 | -- | -- |
| 2004 | -- | -- |
| 2003 | -- | -- |
| 2002 | -- | -- |
| 2001 | -- | -- |
Find assessor info on the county website
Monthly payment
Est. payment
Payment breakdown
Explore the cost of this home by adjusting the details. Changes won't be saved.Climate risks
Neighborhood: North Raleigh
Nearby schools
Schools provided by the listing agent
- Elementary: Wake - North Ridge Elementary
- Middle: Wake - West Millbrook Middle
- High: Wake - Millbrook High
Source: Doorify MLS. This data may not be complete. We recommend contacting the local school district to confirm school assignments for this home.