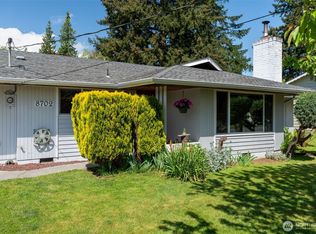
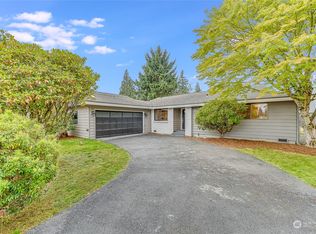
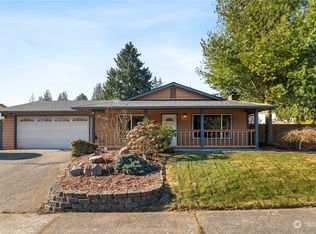
Stunning floor to ceiling remodel! This 2624 sqft has so much to offer. Stunning remodel boosts 5 bedrooms, 3 baths, studio, office, workout room. Room for whatever your lifestyle needs may be. Gourmet kitchen is gorgeous with its modern touches featuring, quartz countertops, huge island with lots of drawers, cabinets and pull out garbage cans. Abundance of white shaker cabinets, 2 pantry's, an extra closet for cleaning supplies. Beautiful subway tile, Stainless Steel appliances all flowing into the family room allowing you to step out to your expansive patio and entertainment size yard. Enjoy custom luxury vinyl planked flooring & new base board throughout. Large Primary with updated on-suite, his and her closets, and step out to your private deck, overlooking your huge private backyard offering ample space for the everyone. Perfect for entertaining. Garden space already has tomato and strawberry plants in place. Backyard is private and fully fenced. Home has just been painted inside and out, newer roof, tons of parking. Nice sized detached garage. Brand new Furnace being install by 5/29. Professionally landscaped. Home and property are ready for new owners to move right in. This home is a commuter dream and steps away from schools, parks, shopping, Boeing and so much more! This home truely has it all. Could be your dream property!
Pending
Listed by: RE/MAX Integrity • Dori Custer
$827,000
8613 4th Place SE, Everett, WA 98208
5beds
2,624sqft
Single Family Residence
Built in 1969
0.3 Acres Lot
$819,400 Zestimate®
$315/sqft
$-- HOA
What's special
Tons of parkingGourmet kitchenStudio office workout roomNice sized detached garageBeautiful subway tileHis and her closetsEntertainment size yard
- 48 days |
- 67 |
- 0 |
Likely to sell faster than
Zillow last checked:
Listing updated:
Listed by:
Dori Custer,
RE/MAX Integrity
Source: NWMLS as distributed by MLS GRID,MLS#: 2526294
Facts & features
Interior
Bedrooms & bathrooms
- Bedrooms: 5
- Bathrooms: 4
- Full bathrooms: 1
- 3/4 bathrooms: 2
- 1/2 bathrooms: 1
Primary bedroom
- Level: Second
Bedroom
- Level: Second
Bedroom
- Level: Second
Bedroom
- Level: Lower
Other
- Level: Lower
Other
- Level: Lower
Bonus room
- Level: Lower
Bonus room
- Level: Lower
Den office
- Level: Lower
Dining room
- Level: Main
Entry hall
- Level: Main
Family room
- Level: Main
Kitchen with eating space
- Level: Main
Living room
- Level: Main
Rec room
- Level: Lower
Utility room
- Level: Lower
Heating
- Forced Air, Electric
Cooling
- None
Appliances
- Included: Dishwasher, Dryer, Microwave, Refrigerator, Stove(s)/Range(s), Washer, Dishwasher(s), Dryer(s), Microwave(s), Refrigerator(s), Washer(s), Water Heater: Electric, Water Heater Location: Lower level closet
Features
- Bath Off Primary, Dining Room
- Flooring: Ceramic Tile, Vinyl Plank, Carpet
- Windows: Dbl Pane/Storm Window
- Has fireplace: No
Interior area
- Total structure area: 2,624
- Total interior livable area: 2,624 sqft
Video & virtual tour
Property
Parking
- Total spaces: 7
- Parking features: Driveway, Detached Garage, Off Street, RV Parking
- Has garage: Yes
- Covered spaces: 1
- Uncovered spaces: 6
Features
- Levels: Three Or More
- Entry location: Main
- Patio & porch: Bath Off Primary, Dbl Pane/Storm Window, Dining Room, Water Heater
- Has view: Yes
- View description: Territorial
Lot
- Size: 0.3 Acres
- Features: Curbs, Paved, Sidewalk, Cable TV, Deck, Fenced-Fully, RV Parking
- Topography: Level,Terraces
- Residential vegetation: Garden Space, Wooded
Details
- Parcel number: 00402700000200
- Special conditions: Standard
- Other equipment: Leased Equipment: none
Construction
Type & style
- Home type: SingleFamily
- Architectural style: Tri-Level
- Property subtype: Single Family Residence
Materials
- Wood Siding
- Foundation: Slab
- Roof: Torch Down
Condition
- Year built: 1969
- Major remodel year: 1969
Utilities & green energy
- Sewer: Sewer Connected
- Water: Public
Community & HOA
Community
- Subdivision: South Everett
HOA
- HOA phone: 206-356-0583
Location
- Region: Everett
Financial & listing details
- Price per square foot: $315/sqft
- Tax assessed value: $651,600
- Annual tax amount: $5,805
- Date on market: 6/1/2026
- Cumulative days on market: 37 days
- Listing terms: Conventional,FHA,VA Loan
- Inclusions: Dishwasher(s), Dryer(s), Leased Equipment, Microwave(s), Refrigerator(s), Stove(s)/Range(s), Washer(s)
Estimated market value
$819,400
$778,000 - $860,000
$3,910/mo
Price history
| Date | Event | Price |
|---|---|---|
| 6/1/2026 | Pending sale | $827,000$315/sqft |
Source: | ||
| 5/20/2026 | Listed for sale | $827,000+389.3%$315/sqft |
Source: | ||
| 5/16/1997 | Sold | $169,000$64/sqft |
Source: Public Record Report a problem | ||
Public tax history
| Year | Property taxes | Tax assessment |
|---|---|---|
| 2024 | $5,690 +4.1% | $651,600 +2.5% |
| 2023 | $5,469 -4.9% | $635,600 -9.1% |
| 2022 | $5,753 +17.2% | $699,400 +30.7% |
| 2021 | $4,908 +3.1% | $535,200 +11.8% |
| 2020 | $4,763 -6.2% | $478,600 +5.9% |
| 2019 | $5,080 | $451,800 +8.4% |
| 2018 | -- | $416,900 +23.3% |
| 2017 | $4,474 +24.9% | $338,100 +8% |
| 2016 | $3,582 | $313,100 +8% |
| 2015 | $3,582 +12.4% | $289,900 +27.4% |
| 2013 | $3,186 | $227,500 |
| 2012 | -- | -- |
| 2011 | -- | -- |
| 2010 | -- | -- |
| 2009 | -- | -- |
| 2008 | -- | -- |
| 2007 | -- | -- |
| 2002 | -- | -- |
| 2001 | $2,560 -0.6% | $164,800 |
| 2000 | $2,575 | $164,800 |
Find assessor info on the county website
Monthly payment
Est. payment$--/mo
Payment breakdown
Explore the cost of this home by adjusting the details. Changes won't be saved.All calculations are estimates and provided by Zillow, Inc. for informational purposes only. Actual amounts may vary.
HOA fees may include property taxes on listings classified as Co-Ops. Contact the listing agent and/or owner for fee details.
Mortgage interest rates are dependent on a number of factors, including credit score, down payment, and repayment length. Interest rate data provided by Zillow Group Marketplace, Inc. as of 1/1/1970 from various mortgage lenders with which we have lead or other similar arrangements; the Estimated Payment is an average of those rates.
See how much you could borrow to make a competitive offer.
Climate risks
Neighborhood: Cascade View
Nearby schools
GreatSchools rating
- 6/10Emerson Elementary SchoolGrades: PK-5Distance: 0.1 mi
- 6/10Evergreen Middle SchoolGrades: 6-8Distance: 0.5 mi
- 6/10Cascade High SchoolGrades: 9-12Distance: 0.4 mi
A local agent can set up tours, give advice and negotiate with sellers.
- Washington
- Snohomish County
- Everett
- 98208
- Cascade View
- 8613 4th Place SE