Skip main navigation
Sold
  • Listed by: RE/MAX Elite
    Bought with: Skyline Properties, Inc.
    $653,000

    313 88th Street SE, Everett, WA 98208

    3beds
    1,440sqft
    Single Family Residence
    Built in 1979
    6,969.6 Square Feet Lot
    $652,800 Zestimate®
    $453/sqft
    $2,971 Estimated rent

    Home value

    $652,800

    $614,000 - $692,000

    $2,971/mo

    Zestimate® history
    Loading
    Loading...

    Owner options

    List your home for rent

    $2,971/mo

    Rent Zestimate®

    Find your next renter with Zillow Rental Manager. Plus, with online applications, you can quickly screen prospective tenants – for free.

    Learn more

    $2,971/mo

    Rent Zestimate®

    Refinance and save

    $3,906/mo

    Est. payment

    Refinancing to a lower rate could help reduce your monthly payments and save thousands over the life of the loan.

    See today's rates

    $3,906/mo

    Est. payment

    Explore your selling options

    Work with a Zillow partner agent

    Leverage their expertise and Zillow's premium Showcase listings to get your home seen by more buyers.

    Get started

    List with your own agent

    Get your home in front of millions of buyers by listing it on Zillow.

    Learn how to do it

    Sell it yourself

    Take full control of how buyers see your home on Zillow by listing For Sale by Owner (FSBO).

    List your home

    What's special

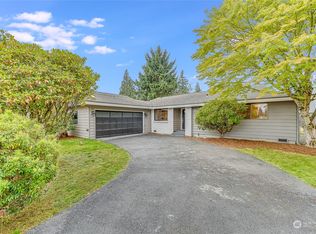
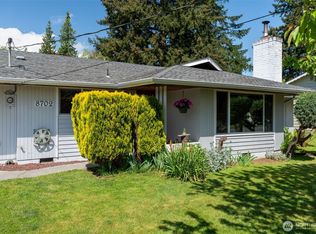
    Welcome to this beautifully updated 1,440 sq. ft. 3-bedroom, 1.75-bath rambler tucked away on a peaceful cul-de-sac in one of the area's most convenient locations. Just minutes from Boeing, I-5, shopping, dining, and schools, this home offers the perfect balance of comfort, accessibility, and everyday living. Designed for relaxation and entertaining, the warm and inviting living room features a cozy pellet stove and is wired for a surround sound system, creating the perfect setting for movie nights or quiet evenings at home. Granite countertops throughout add timeless elegance, while fresh interior paint and new carpet make this home truly move-in ready. The flexible floor plan offers a possible fourth bedroom, home office, hobby room, or the option to convert the space back into a full two-car garage. The spacious primary suite serves as a private retreat with French doors leading to the backyard and a private en-suite bath. Step outside and discover your own peaceful outdoor sanctuary. The private patio is ideal for morning coffee, evening gatherings, container gardening, or simply enjoying the serenity of your surroundings. There's even room to add a hot tub or cold plunge for the ultimate backyard retreat. Wide hallways and wheelchair-accessible bathrooms provide added convenience and functionality. Air conditioning for warm summer days adds amazing offers comfort, flexibility, and tranquility in equal measure. A true retreat in the heart of it all—welcome home

    Zillow last checked:

    Listing updated:

    Listed by:

    Jody Scott,

    RE/MAX Elite

    Bought with:

    Dang Tran, 22007033

    Skyline Properties, Inc.

    Source: NWMLS as distributed by MLS GRID,MLS#: 2533022MLS Logo

    Facts & features

    Interior

    Bedrooms & bathrooms
    • Bedrooms: 3
    • Bathrooms: 2
    • Full bathrooms: 1
    • 3/4 bathrooms: 1
    • Main level bathrooms: 2
    • Main level bedrooms: 3
    Primary bedroom
    • Level: Main
    Bedroom
    • Level: Main
    Bedroom
    • Level: Main
    Bathroom three quarter
    • Level: Main
    Bathroom full
    • Level: Main
    Bonus room
    • Level: Main
    Dining room
    • Level: Main
    Entry hall
    • Level: Main
    Living room
    • Level: Main
    Utility room
    • Level: Main
    Heating
    • Fireplace, 90%+ High Efficiency, Electric, Pellet
    Cooling
    • Heat Pump
    Appliances
    • Included: Dishwasher, Dryer, Refrigerator, Stove(s)/Range(s), Washer, Dishwasher(s), Dryer(s), Refrigerator(s), Washer(s)
    Features
    • Flooring: Vinyl Plank, Carpet
    • Basement: None
    • Number of fireplaces: 1
    • Fireplace features: Pellet Stove, Main Level: 1, Fireplace
    Interior area
    • Total structure area: 1,440
    • Total interior livable area: 1,440 sqft

    Property

    Parking
    • Total spaces: 2
    • Parking features: Driveway, Attached Garage
    • Has attached garage: Yes
    • Covered spaces: 2
    Features
    • Levels: One
    • Stories: 1
    • Entry location: Main
    • Patio & porch: Fireplace
    • Has view: Yes
    • View description: Territorial
    Lot
    • Size: 6,969 sqft
    • Features: Cul-De-Sac, Curbs, Sidewalk, Fenced-Partially, Patio
    • Topography: Level
    • Residential vegetation: Garden Space
    Details
    • Parcel number: 00682900000900
    • Special conditions: Standard

    Construction

    Type & style
    • Home type: SingleFamily
    • Architectural style: 1 Story
    • Property subtype: Single Family Residence
    Materials
    • Wood Siding
    • Foundation: Poured Concrete
    • Roof: Composition
    Condition
    • Year built: 1979

    Utilities & green energy

    • Sewer: Sewer Connected
    • Water: Public

    Community & neighborhood

    Location
    • Region: Everett
    • Subdivision: Evergreen

    HOA & financial

    Other financial information
    • Total actual rent: 2750

    Other

    Other facts
    • Listing terms: Conventional,FHA,State Bond,VA Loan
    • Cumulative days on market: 4 days

    Price history

    DateEventPrice
    6/25/2026Sold$653,000+4.5%$453/sqft
    Source: NWMLS as distributed by MLS GRID #2533022 Report a problem
    6/7/2026Pending sale$625,000$434/sqft
    Source: NWMLS as distributed by MLS GRID #2533022 Report a problem
    6/4/2026Listed for sale$625,000+92.3%$434/sqft
    Source: NWMLS as distributed by MLS GRID #2533022 Report a problem
    6/30/2016Sold$325,000+4.8%$226/sqft
    Source: NWMLS as distributed by MLS GRID #946006 Report a problem
    5/25/2016Pending sale$310,000$215/sqft
    Source: Keller Williams - Austin SW #946006 Report a problem
    5/19/2016Listed for sale$310,000$215/sqft
    Source: Keller Williams Western Realty #946006 Report a problem

    Public tax history

    YearProperty taxesTax assessment
    2024$5,335 +6.9%$610,800 +5.3%
    2023$4,989 -4%$579,800 -8.2%
    2022$5,195 +20.3%$631,400 +34.1%
    2021$4,319 +5.4%$470,900 +14.4%
    2020$4,097 -8.8%$411,600 +3%
    2019$4,492 $399,500 +9.8%
    2018-- $364,000 +25.4%
    2017$3,967 +31.7%$290,300 +7%
    2016$3,012 $271,300 +11.3%
    2015$3,012 +4.6%$243,700 +18.5%
    2013$2,880 $205,600
    2012-- --
    2011-- --
    2010-- --
    2009-- --
    2008-- --
    2007-- --

    Find assessor info on the county website

    Neighborhood: Cascade View

    Nearby schools

    GreatSchools rating
    Get a cash offer in 3 minutes
    Find out how much your home could sell for in as little as 3 minutes with a no-obligation cash offer.
    Estimated market value
    $652,800
    Get a cash offer in 3 minutes
    Find out how much your home could sell for in as little as 3 minutes with a no-obligation cash offer.
    Estimated market value
    $652,800