Well-managed, meticulously maintained 6-unit apartment building in Everett's Cascade View neighborhood — a truly turnkey investment with zero deferred maintenance, zero vacancies, and zero delinquencies. Five of the six units have been renovated (2021–2024) with new double-pane vinyl windows, LVP flooring, updated kitchens and baths, alongside a new roof (2023), fresh exterior paint/sealer, newer decks and updated common areas (2025) including new carpet, lighting, and hardware, leaving a new owner nothing to do but collect rent from day one. Unit mix of (4) 2bd/1ba and (2) 1bd/1ba units totaling 5,050+ SF, with a private storage locker for every unit. Eleven off-street parking spaces and on-site app-based laundry round out the amenities. 5.62% current cap / 6.06% market cap, with one remaining unrenovated unit offering modest rent-growth upside — a low-maintenance, professionally run asset that fits well as a standalone hold or as an easy addition to a growing multifamily portfolio.
Active
Listed by: Opal Blue Real Estate, LLC • Grant Fosheim • 425-359-7259
$1,450,000
8806 3rd Avenue SE, Everett, WA 98208
10beds
6baths
5,304sqft
Multi Family
Built in 1968
-- sqft lot
$-- Zestimate®
$273/sqft
$-- HOA
What's special
Newer decksLvp flooringNew double-pane vinyl windowsNew roofUpdated kitchens and bathsEleven off-street parking spaces
- --
- on Zillow
- 148
- views
- 2
- saves
Zillow last checked:
Listing updated:
Listed by:
Grant Fosheim 425-359-7259 Grant@OpalBlueRE.com,
Opal Blue Real Estate, LLC,
Rae Dorcas 425-446-1073,
Opal Blue Real Estate, LLC
Source: NWMLS as distributed by MLS GRID,MLS#: 2583094
Facts & features
Interior
Bedrooms & bathrooms
- Bedrooms: 10
- Bathrooms: 6
Heating
- Baseboard, Electric
Cooling
- None
Features
- Flooring: Laminate, Vinyl, Vinyl Plank, Carpet
- Has fireplace: No
Interior area
- Total structure area: 5,304
- Total interior livable area: 5,304 sqft
Video & virtual tour
Property
Parking
- Total spaces: 11
- Uncovered spaces: 11
Features
- Has view: Yes
- View description: Territorial
Lot
- Size: 9,583 Square Feet
- Dimensions: 70 x 131
- Features: Paved, Sidewalk, Deck, Fenced-Partially, Patio
Details
- Parcel number: 39230000180503
- Zoning description: Multi-Family,Jurisdiction: City
- Special conditions: Standard
Construction
Type & style
- Home type: MultiFamily
- Architectural style: 5-9 Units
- Property subtype: Multi Family
Materials
- Brick
- Foundation: Poured Concrete
- Roof: Composition
Condition
- Average
- Year built: 1968
Utilities & green energy
- Electric: Company: SNOPUD
- Sewer: Sewer Connected, Company: City Of Everett
- Water: Public, Company: City Of Everett
- Utilities for property: N/A, N/A
Community & HOA
Community
- Subdivision: South Everett
Location
- Region: Everett
Financial & listing details
- Price per square foot: $273/sqft
- Tax assessed value: $1,303,100
- Annual tax amount: $11,202
- Date on market: 9/22/2026
- Listing terms: Conventional
Estimated market value
Not available
Estimated sales range
Not available
Not available
Price history
| Date | Event | Price |
|---|---|---|
| 9/22/2026 | Listed for sale | $1,450,000+21.8%$273/sqft |
Source:  NWMLS as distributed by MLS GRID #2583094 Report a problem | ||
| 7/9/2020 | Sold | $1,190,000-7.8%$224/sqft |
Source: NWMLS as distributed by MLS GRID #1594703 Report a problem | ||
| 5/4/2020 | Pending sale | $1,290,000$243/sqft |
Source: Realty Executives Brio #1594703 Report a problem | ||
| 4/28/2020 | Listed for sale | $1,290,000+115.4%$243/sqft |
Source: Realty Executives Brio #1594703 Report a problem | ||
| 8/23/2011 | Sold | $599,000$113/sqft |
Source: Public Record Report a problem | ||
| 2/2/2006 | Sold | $599,000+68.7%$113/sqft |
Source: NWMLS as distributed by MLS GRID #25172184 Report a problem | ||
| 3/14/2001 | Sold | $355,000$67/sqft |
Source: Public Record Report a problem | ||
Public tax history
| Year | Property taxes | Tax assessment |
|---|---|---|
| 2025 | $11,202 +5.7% | $1,303,100 +7.3% |
| 2024 | $10,601 +1.3% | $1,214,900 -0.2% |
| 2023 | $10,464 +13% | $1,217,300 +8.1% |
| 2022 | $9,258 -9.5% | $1,126,200 +0.8% |
| 2021 | $10,235 +49% | $1,117,000 +61.8% |
| 2020 | $6,868 -5.8% | $690,500 +6.4% |
| 2019 | $7,293 | $649,000 +6.4% |
| 2018 | -- | $610,000 +14.2% |
| 2017 | $6,632 +12.6% | $534,000 +6% |
| 2016 | $5,891 | $504,000 +5.7% |
| 2015 | $5,891 -3.2% | $477,000 +9.7% |
| 2013 | $6,088 | $435,000 |
| 2012 | -- | -- |
| 2011 | -- | -- |
| 2010 | -- | -- |
| 2009 | -- | -- |
| 2008 | -- | -- |
| 2007 | -- | -- |
| 2002 | -- | -- |
| 2001 | $4,101 | $264,000 |
Find assessor info on the county website
Monthly payment
Est. payment
Payment breakdown
Explore the cost of this home by adjusting the details. Changes won't be saved.Climate risks
Neighborhood: Cascade View


Similar homes
- $1,500,00010 bd8 ba4.4k sqft9618 Holly Drive, Everett, WA 98204Active
 MLS ID #2543728, Cathy Shelly. NWMLS as distributed by MLS GRID
- $1,395,0008 bd8 ba4.7k sqft2210 2212 Colby Avenue, Everett, WA 98204Active
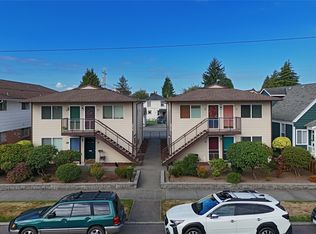 MLS ID #2600743, Dan S. Swanson. NWMLS as distributed by MLS GRID
- $1,399,00010 bd6 ba3.6k sqft17816 44th Avenue W, Lynnwood, WA 98037Active
 MLS ID #2570048, Anna Ngo. NWMLS as distributed by MLS GRID
- $980,8008 bd8 ba3.8k sqft804 124th Street SW, Everett, WA 98204Active
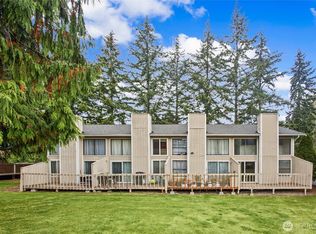 MLS ID #2592847, Harjinder Singh. NWMLS as distributed by MLS GRID
