Skip main navigation
Sold for $692,500
  • $692,500

    8613 Evergreen Pl, Philadelphia, PA 19118

    3beds
    1,700sqft
    Townhouse
    Built in 1890
    2,526 Square Feet Lot
    $789,200 Zestimate®
    $407/sqft
    $4,213 Estimated rent

    Home value

    $789,200

    $750,000 - $837,000

    $4,213/mo

    Zestimate® history
    Loading
    Loading...

    Owner options

    List your home for rent

    $4,213/mo

    Rent Zestimate®

    Find your next renter with Zillow Rental Manager. Plus, with online applications, you can quickly screen prospective tenants – for free.

    Learn more

    $4,213/mo

    Rent Zestimate®

    Refinance and save

    $4,249/mo

    Est. payment

    Refinancing to a lower rate could help reduce your monthly payments and save thousands over the life of the loan.

    See today's rates

    $4,249/mo

    Est. payment

    Explore your selling options

    Work with a Zillow partner agent

    Leverage their expertise and Zillow's premium Showcase listings to get your home seen by more buyers.

    Get started

    List with your own agent

    Get your home in front of millions of buyers by listing it on Zillow.

    Learn how to do it

    Sell it yourself

    Take full control of how buyers see your home on Zillow by listing For Sale by Owner (FSBO).

    List your home

    What's special

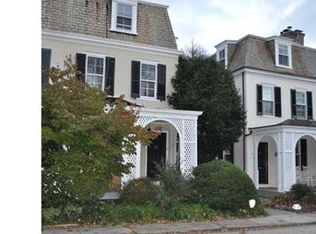
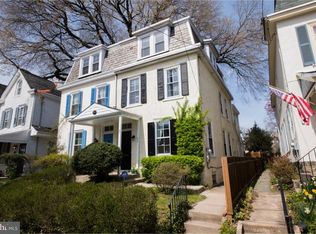
    An incredible opportunity awaits in Philadelphia’s Garden District : Chestnut Hill is one of the most coveted and beloved areas. Rich in its history, distinct in appearance, it sets itself apart from all other areas with comfort and prestige. Designed by famous architect Robert Rhodes McGoodwin in 1887, Evergreen Place is a beautiful community of 12 homes located in a private cul-de-sac. This Charming french cottage style townhome is 3 Bedrooms and 3 bathrooms. Its near 1700 square feet was completely renovated in 2020, keeping its original elegance and infusing it with modern upgrade and design. Walking in feels warm and inviting, with a wood burning fire place and unique characteristics stream the entire first floor. Open concept transitioning from living to dining maximizes all the natural light into the home. Wide plank white oak wood flooring and recessed lighting. Kitchen features custom wood cabinetry, quartz counters and chic stainless steel appliances. Built out coffee bar and pantry are well thought out additions. On the second floor you will find the primary suite, large king size bed, custom walk in closet. All new primary bathroom with stone dual vanity and oversized rain shower. Tasteful color, hardware, and tile selections that work really well together to tie everything in. Two additional secondary bedrooms on the third floor along with a full bath that has a vintage clawfoot soaking tub. Front loading washer/dryer upstairs for convenience. Walkout Basement great for extra storage. Brand new electrical 200 amp service along with Central air heating and cooling were both implemented during this spectacular renovation. Wonderful outdoor space in the front and back - covered porch with a swing to sit and relax, fire pit, amongst the landscaped gardens and flowering trees. Nearby east and west train lines heading to center city. You are a block away from the cobblestone streets of Chestnut Hills business district. With over 150 local businesses of retail, dining, professionals and services that helped the community continue to grow and thrive for so many years. Chestnut Hill has so much to offer with its old world charm, model community, and recognized lifestyle.

    Zillow last checked:

    Listing updated:

    Listed by:

    William Samson 267-566-6111,

    KW Philly,

    Listing Team: Phillyliving, Co-Listing Team: Phillyliving,Co-Listing Agent: Noah S Ostroff 215-392-0230,

    KW Philly

    Bought with:

    William Samson, rs335648

    KW Philly

    Source: Bright MLS,MLS#: PAPH2275012MLS Logo

    Facts & features

    Interior

    Bedrooms & bathrooms
    • Bedrooms: 3
    • Bathrooms: 3
    • Full bathrooms: 2
    • 1/2 bathrooms: 1
    • Main level bathrooms: 1
    Rooms
    • Room types: Living Room, Dining Room, Primary Bedroom, Kitchen, Family Room, Laundry
    Primary bedroom
    • Level: Unspecified
    Dining room
    • Level: Main
    • Dimensions: 15 X 12
    Family room
    • Level: Main
    Kitchen
    • Level: Main
    • Dimensions: 15 X 17
    Laundry
    • Level: Upper
    Living room
    • Level: Main
    • Dimensions: 13 X 11
    Heating
    • Central, Radiant, Natural Gas
    Cooling
    • Central Air, Natural Gas
    Appliances
    • Included: Microwave, Range Hood, Dishwasher, Cooktop, Oven, Oven/Range - Gas, Gas Water Heater
    • Laundry: Upper Level, Laundry Room
    Features
    • Walk-In Closet(s), Soaking Tub, Recessed Lighting, Pantry, Primary Bath(s), Eat-in Kitchen, Dining Area, Ceiling Fan(s)
    • Flooring: Wood
    • Windows: Window Treatments
    • Basement: Side Entrance,Sump Pump,Unfinished,Walk-Out Access
    • Has fireplace: No
    Interior area
    • Total structure area: 1,700
    • Total interior livable area: 1,700 sqft
    • Finished area above ground: 1,700

    Property

    Parking
    • Parking features: Private, Unassigned, Other, On Street
    • Has uncovered spaces: Yes
    Accessibility
    • Accessibility features: None
    Features
    • Levels: Three
    • Stories: 3
    • Patio & porch: Deck, Patio, Porch, Roof
    • Exterior features: Extensive Hardscape, Play Area, Sidewalks
    • Pool features: None
    • Fencing: Wood
    Lot
    • Size: 2,526 Square Feet
    • Features: Cul-De-Sac, Front Yard, Rear Yard
    Details
    • Additional structures: Above Grade
    • Parcel number: 091218000
    • Zoning: R5
    • Special conditions: Standard

    Construction

    Type & style
    • Home type: Townhouse
    • Architectural style: Traditional
    • Property subtype: Townhouse
    Materials
    • Stucco
    • Foundation: Other, Stone, Concrete Perimeter
    Condition
    • Excellent
    • New construction: No
    • Year built: 1890
    • Major remodel year: 2020

    Utilities & green energy

    • Electric: 200+ Amp Service
    • Sewer: Public Sewer
    • Water: Public

    Community & HOA

    Community
    • Subdivision: Chestnut Hill
    HOA
    • Has HOA: No
    Location
    • Region: Philadelphia
    • Municipality: PHILADELPHIA

    Financial & listing details

    • Price per square foot: $407/sqft
    • Tax assessed value: $536,100
    • Annual tax amount: $7,504
    • Date on market: 9/15/2023
    • Listing agreement: Exclusive Right To Sell
    • Listing terms: Cash,Conventional
    • Ownership: Fee Simple

    Price history

    DateEventPrice
    12/15/2023Sold$692,500-1.1%$407/sqft
    Source: Bright MLS #PAPH2275012 Report a problem
    9/29/2023Pending sale$699,900$412/sqft
    Source: Bright MLS #PAPH2275012 Report a problem
    9/15/2023Listed for sale$699,900+40%$412/sqft
    Source: Bright MLS #PAPH2275012 Report a problem
    3/24/2021Listing removed--
    Source: Owner Report a problem
    6/24/2020Sold$499,900+1%$294/sqft
    Source: Public Record Report a problem
    5/3/2020Pending sale$495,000$291/sqft
    Source: Owner Report a problem
    4/25/2020Listed for sale$495,000+33.8%$291/sqft
    Source: Owner Report a problem
    3/9/2012Sold$370,000-4.9%$218/sqft
    Source: Public Record Report a problem
    10/22/2011Price change$389,000-1%$229/sqft
    Source: Prudential Fox and Roach #5938317 Report a problem
    8/26/2011Listed for sale$393,000+8.4%$231/sqft
    Source: Prudential Fox and Roach #5938317 Report a problem
    2/22/2008Sold$362,500+123.1%$213/sqft
    Source: Public Record Report a problem
    2/20/1998Sold$162,500+4.8%$96/sqft
    Source: Public Record Report a problem
    9/20/1995Sold$155,000$91/sqft
    Source: Public Record Report a problem

    Public tax history

    YearProperty taxesTax assessment
    2025$9,681 +29%$691,600 +29%
    2024$7,504 $536,100
    2023$7,504 +25.8%$536,100
    2022$5,966 --
    2021$5,966 -4.2%--
    2018$6,226 +9.9%--
    2017$5,666 +36.3%--
    2016$4,156 --
    2015$4,156 --
    2014$4,156 +4.5%$296,900 +531.2%
    2012$3,978 $47,040
    2011-- $47,040
    2010-- $47,040
    2009-- $47,040
    2008-- $47,040
    2007-- $47,040
    2006-- $47,040
    2005-- $47,040
    2004-- $47,040
    2003-- $47,040 +9.6%
    2002-- $42,912 +18.7%
    2000-- $36,160
    Find assessor info on the county website

    Neighborhood: Chestnut Hill

    Nearby schools

    GreatSchools rating
    Schools provided by the listing agent
    • District: The School District Of Philadelphia

    Source: Bright MLS. This data may not be complete. We recommend contacting the local school district to confirm school assignments for this home.

    Get a cash offer in 3 minutes
    Find out how much your home could sell for in as little as 3 minutes with a no-obligation cash offer.
    Estimated market value
    $789,200
    Get a cash offer in 3 minutes
    Find out how much your home could sell for in as little as 3 minutes with a no-obligation cash offer.
    Estimated market value
    $789,200