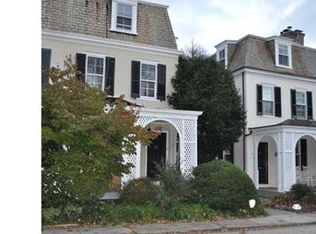
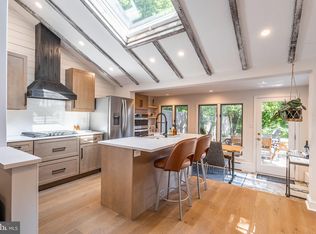
Evergreen Place sits in the heart of Chestnut Hill at the Top of the Hill. Built in 1887 by renowned architect Robert R. McGoodwin, this updated four-bedroom, two-bathroom twin is situated on an intimate cul-de-sac with a distinct neighborhood feel inside one of Philadelphia's most desirable zip codes. A welcoming front porch, bordered by a lovely garden, provides an ideal setting to relax with a good book or enjoy an afternoon drink. Inside, the living room features a gas fireplace, built-in bookshelves, and the hardwood flooring that flows throughout the majority of the home. The formal dining room includes a built-in cupboard, providing an ideal space for hosting guests. The eat-in kitchen features marble countertops, a tile backsplash, newer stainless steel appliances, and a breakfast bar with a scenic view of the grounds. The second floor has two bedrooms, both equipped with ceiling fans, and a full bathroom complete with a marble floor and shower. The primary bedroom includes a built-in closet system, while the second bedroom offers versatility to serve as a sleeping space or a private home office. On the third floor, two additional bedrooms with ceiling fans share a full bathroom featuring a classic clawfoot tub, tile flooring, and traditional wainscoting. A full basement with French Drain system provides laundry facilities, storage, and a convenient exterior exit with a full set of stairs. You will love relaxing and entertaining on your covered back patio. The backyard serves as a private oasis, where a brick walkway flanked by beautiful plantings leads to a private flagstone patio. This special home stands out for its exceptional charm and beautifully curated secret garden. The close-knit neighbors on the cul-de-sac share a cooperative arrangement to utilize the parking space directly in front of their respective homes. The current seller has kept meticulous care of the home -recent improvements include roof flashing reinforced and metal roof coated in May 2026, cedar shed and fencing replaced 2023 and a whole list of additional upgrades are available. The location is a 10 and is just a short walk from the SEPTA regional rail and all the shops and restaurants of coveted Chestnut Hill. HURRY!
Pending
$699,900
8615 Evergreen Pl, Philadelphia, PA 19118
4beds
1,520sqft
Single Family Residence
Built in 1890
2,362 Square Feet Lot
$710,700 Zestimate®
$460/sqft
$-- HOA
What's special
Welcoming front porchBeautifully curated secret gardenPrivate flagstone patioTile backsplashBuilt-in bookshelvesCovered back patioNewer stainless steel appliances
- 21 days |
- 2,123 |
- 169 |
Likely to sell faster than
Zillow last checked:
Listing updated:
Listed by:
Diane Reddington 215-641-2727,
Coldwell Banker Realty 2156412727
Source: Bright MLS,MLS#: PAPH2639330
Facts & features
Interior
Bedrooms & bathrooms
- Bedrooms: 4
- Bathrooms: 2
- Full bathrooms: 2
Rooms
- Room types: Living Room, Dining Room, Primary Bedroom, Bedroom 2, Bedroom 3, Bedroom 4, Kitchen, Bathroom 1, Bathroom 2
Primary bedroom
- Features: Flooring - HardWood, Walk-In Closet(s), Ceiling Fan(s)
- Level: Upper
- Area: 143 Square Feet
- Dimensions: 11 X 13
Bedroom 2
- Features: Flooring - HardWood, Ceiling Fan(s)
- Level: Upper
- Area: 81 Square Feet
- Dimensions: 9 X 9
Bedroom 3
- Features: Flooring - HardWood, Walk-In Closet(s), Ceiling Fan(s)
- Level: Upper
- Area: 108 Square Feet
- Dimensions: 9 X 12
Bedroom 4
- Features: Flooring - HardWood, Ceiling Fan(s)
- Level: Upper
- Area: 198 Square Feet
- Dimensions: 18 X 11
Bathroom 1
- Features: Bathroom - Stall Shower, Flooring - Marble
- Level: Upper
Bathroom 2
- Features: Bathroom - Tub Shower, Flooring - Ceramic Tile
- Level: Upper
Dining room
- Features: Flooring - HardWood, Built-in Features, Chair Rail
- Level: Main
- Area: 180 Square Feet
- Dimensions: 12 X 15
Kitchen
- Features: Flooring - HardWood, Flooring - Laminate Plank, Built-in Features, Breakfast Bar, Countertop(s) - Solid Surface, Eat-in Kitchen, Kitchen - Electric Cooking
- Level: Main
- Area: 135 Square Feet
- Dimensions: 9 X 15
Living room
- Features: Flooring - HardWood, Built-in Features, Fireplace - Gas
- Level: Main
- Area: 143 Square Feet
- Dimensions: 11 X 13
Heating
- Hot Water, Radiant, Natural Gas
Cooling
- Central Air, Electric
Appliances
- Included: Microwave, Built-In Range, Oven/Range - Electric, Range Hood, Stainless Steel Appliance(s), Electric Water Heater
- Laundry: In Basement
Features
- Soaking Tub, Bathroom - Walk-In Shower, Built-in Features, Ceiling Fan(s), Chair Railings, Formal/Separate Dining Room, Eat-in Kitchen, Upgraded Countertops, Walk-In Closet(s), Attic
- Flooring: Hardwood, Ceramic Tile, Marble, Wood
- Basement: Exterior Entry,Unfinished
- Number of fireplaces: 1
- Fireplace features: Gas/Propane
Interior area
- Total structure area: 1,520
- Total interior livable area: 1,520 sqft
- Finished area above ground: 1,520
- Finished area below ground: 0
Video & virtual tour
Property
Parking
- Parking features: On Street
- Has uncovered spaces: Yes
Accessibility
- Accessibility features: None
Features
- Levels: Three
- Stories: 3
- Patio & porch: Patio, Porch
- Exterior features: Extensive Hardscape
- Pool features: None
- Fencing: Partial
Lot
- Size: 2,362 Square Feet
- Dimensions: 22.00 x 107.36
- Features: Level
Details
- Additional structures: Above Grade, Below Grade
- Parcel number: 091218100
- Zoning: RSA3
- Special conditions: Standard
Construction
Type & style
- Home type: SingleFamily
- Architectural style: Traditional
- Property subtype: Single Family Residence
- Attached to another structure: Yes
Materials
- Masonry
- Foundation: Stone
Condition
- Excellent
- New construction: No
- Year built: 1890
Utilities & green energy
- Electric: 220 Volts
- Sewer: Public Sewer
- Water: Public
Community & HOA
Community
- Subdivision: Chestnut Hill
HOA
- Has HOA: No
Location
- Region: Philadelphia
- Municipality: PHILADELPHIA
Financial & listing details
- Price per square foot: $460/sqft
- Tax assessed value: $610,600
- Annual tax amount: $8,547
- Date on market: 7/1/2026
- Listing agreement: Exclusive Right To Sell
- Listing terms: Cash,Conventional
- Inclusions: Washer, Dryer, Refrigerator, Raised Garden Beds And Ceramic Glazed Pots All In "as Is" Condition All Pottery Barn Curtains Throughout The House _2nd Floor Rear Bedroom: Pottery Barn Desk And Cream Wooden Desk Chair _3rd Floor Front Bedroom: Narrow, Cream Cabinet And Brass Mirror Above It All Garden Hoses And And Hose Holders _all Glazed, Ceramic Flower Pots _all 4 Brown Wicker Trellis Pots On Front Porch _all 3 Raised, Elevated Garden Beds (2 Front / Side And One In The Back Yard) _2 Very Large Clay Pots On Back Patio With Boxwood Plants _2 Metal / Aged Copper Lattice Flower Pots At Entrance To Back Patio
- Exclusions: 2 Tall, Self-watering Flower Pots Next To Couches _all Terracotta Flower Pots _corten Steel Raised Planter Outside Of Kitchen Window
- Ownership: Fee Simple
Estimated market value
$710,700
$675,000 - $746,000
$3,276/mo
Price history
| Date | Event | Price |
|---|---|---|
| 7/16/2026 | Pending sale | $699,900$460/sqft |
Source:  Bright MLS #PAPH2639330 Report a problem Bright MLS #PAPH2639330 Report a problem | ||
| 7/1/2026 | Listed for sale | $699,900+46.9%$460/sqft |
Source: Bright MLS #PAPH2639330 Report a problem | ||
| 9/12/2017 | Sold | $476,500+3.8%$313/sqft |
Source: Public Record Report a problem | ||
| 7/13/2017 | Listed for sale | $459,000+178.2%$302/sqft |
Source: Elfant Wissahickon-Rittenhouse Square #7018589 Report a problem | ||
| 12/2/1998 | Sold | $165,000$109/sqft |
Source: Public Record Report a problem | ||
Public tax history
| Year | Property taxes | Tax assessment |
|---|---|---|
| 2025 | $8,547 +9.6% | $610,600 +9.6% |
| 2024 | $7,801 | $557,300 |
| 2023 | $7,801 +19.7% | $557,300 |
| 2022 | $6,517 | -- |
| 2021 | $6,517 -4.2% | -- |
| 2018 | $6,803 +9% | -- |
| 2017 | $6,243 +106.8% | -- |
| 2016 | $3,019 | -- |
| 2015 | $3,019 | -- |
| 2014 | $3,019 +4.5% | $245,700 +448.4% |
| 2012 | $2,890 | $44,800 |
| 2011 | -- | $44,800 |
| 2010 | -- | $44,800 |
| 2009 | -- | $44,800 |
| 2008 | -- | $44,800 |
| 2007 | -- | $44,800 |
| 2006 | -- | $44,800 |
| 2005 | -- | $44,800 |
| 2004 | -- | $44,800 |
| 2003 | -- | $44,800 +9.2% |
| 2002 | -- | $41,024 +18.7% |
| 2000 | -- | $34,560 |
Find assessor info on the county website
Monthly payment
Est. payment
Payment breakdown
Explore the cost of this home by adjusting the details. Changes won't be saved.Climate risks
Neighborhood: Chestnut Hill
Nearby schools
GreatSchools rating
- 7/10Jenks John S SchoolGrades: K-8Distance: 0.3 mi
- 1/10Roxborough High SchoolGrades: 9-12Distance: 2.9 mi
Schools provided by the listing agent
- District: Philadelphia City
Source: Bright MLS. This data may not be complete. We recommend contacting the local school district to confirm school assignments for this home.
- $761,1004 bd3 ba1.6k sqft8617 Evergreen Pl, Philadelphia, PA 19118Off Market
- $692,5003 bd3 ba1.7k sqft8613 Evergreen Pl, Philadelphia, PA 19118Sold
- $594,8004 bd2 ba1.5k sqft8619 Evergreen Pl, Philadelphia, PA 19118Off Market
- $729,8004 bd3 ba1.5k sqft8621 Evergreen Pl, Philadelphia, PA 19118Off Market
- $609,8003 bd2 ba1.2k sqft8623 Evergreen Pl, Philadelphia, PA 19118Off Market
- $858,1004 bd3 ba1.8k sqft207 E Evergreen Ave, Philadelphia, PA 19118Off Market
- $775,000-- bd-- ba1.8k sqft209 E Evergreen Ave, Philadelphia, PA 19118Sold
- $910,2004 bd3 ba1.8k sqft203 E Evergreen Ave, Philadelphia, PA 19118Off Market
A local agent can set up tours, give advice and negotiate with sellers.
Similar homes
- $775,0004 bd3 ba1.7k sqft104 W Gravers Ln, Philadelphia, PA 19118For Sale

 MLS ID #PAPH2632094, Kathy Krebs, Elfant Wissahickon-Chestnut Hill. Bright MLS
 - $655,0005 bd1 ba1.9k sqft8411 Shawnee St, Philadelphia, PA 19118For Sale
 MLS ID #PAPH2637330, Caroline Masters, BHHS Fox & Roach-Chestnut Hill. Bright MLS
 - $799,0005 bd3 ba2k sqft18 W Gravers Ln, Philadelphia, PA 19118For Sale
 MLS ID #PAPH2626654, Michelle Schoen, BHHS Fox & Roach-Chestnut Hill. Bright MLS
 - $695,0005 bd3 ba2.2k sqft124 E Chestnut Hill Ave, Philadelphia, PA 19118For Sale
 MLS ID #PAPH2536078, Rob Lamb, Compass RE. Bright MLS
 - $625,0005 bd4 ba2.2k sqft6815 McCallum St, Philadelphia, PA 19119For SaleMLS ID #PAPH2599952, Louise Dalessandro, Elfant Wissahickon-Chestnut Hill. Bright MLS
- $479,9002 bd3 ba1.2k sqft8708 Prospect Ave #-c9, Philadelphia, PA 19118For SaleMLS ID #PAPH2644052, Diane Reddington, Coldwell Banker Realty. Bright MLS
- $549,0005 bd4 ba2k sqft520 Burnham Rd, Philadelphia, PA 19119For SaleMLS ID #PAPH2621404, Vince Range, Coldwell Banker Hearthside Realtors-Collegeville. Bright MLS
- $499,9004 bd2 ba1.7k sqft539 Hermit St, Philadelphia, PA 19128For SaleMLS ID #PAPH2644952, Lisa Murphy, Compass RE. Bright MLS
- $699,0003 bd2 ba2k sqft2404 Poplar Rd, Havertown, PA 19083For SaleMLS ID #PADE2117850, Evan Frisina, Compass RE. Bright MLS
- $725,0004 bd3 ba2k sqft575 W Valley Rd, Wayne, PA 19087For SaleMLS ID #PACT2128876, Ms. Jutta Roth, Keller Williams Realty Devon-Wayne. Bright MLS
- $439,9003 bd1 ba1.2k sqft7704 Ardleigh St, Philadelphia, PA 19118For SaleMLS ID #PAPH2629294, Jennifer Rossiter, KW Empower. Bright MLS
- $499,0003 bd2 ba1.4k sqft517 Lindley Rd, Glenside, PA 19038For SaleMLS ID #PAMC2187056, Maddie Caplan, Keller Williams Realty Devon-Wayne. Bright MLS
- $350,0003 bd3 ba1.5k sqft226 E Sedgwick St, Philadelphia, PA 19119For SaleMLS ID #PAPH2640450, Sean Mayer, RE/MAX Central - Blue Bell. Bright MLS
- $499,0004 bd2 ba1.6k sqft2549 W Church Rd, Glenside, PA 19038For SaleMLS ID #PAMC2179206, Max Karasick, Compass RE. Bright MLS
- $475,0004 bd3 ba2.1k sqft5930 Pulaski Ave, Philadelphia, PA 19144For SaleMLS ID #PAPH2616778, Melanie Panasiuk, Coldwell Banker Realty. Bright MLS
- $749,0005 bd2 ba2k sqft106 Elmwood Ave, Narberth, PA 19072For SaleMLS ID #PAMC2184400, Pam Mawhinney Owsik, Duffy Real Estate-Narberth. Bright MLS
- $645,0003 bd2 ba1.4k sqft788 N Croskey St, Philadelphia, PA 19130For SaleMLS ID #PAPH2642596, Colleen Markey, BHHS Fox & Roach-Rosemont. Bright MLS
- $590,0005 bd3 ba1.8k sqft32 W Montgomery Ave, Ardmore, PA 19003For SaleMLS ID #PAMC2182176, Leah Mayne, BHHS Fox & Roach-Rosemont. Bright MLS
- $665,0003 bd2 ba1.7k sqft310 Old Forest Rd, Wynnewood, PA 19096For SaleMLS ID #PADE2111964, Sean Furber, Compass RE. Bright MLS
- $724,0004 bd3 ba1.6k sqft802 N Bambrey St, Philadelphia, PA 19130For SaleMLS ID #PAPH2594426, James McFadden, Kurfiss Sotheby's International Realty. Bright MLS
