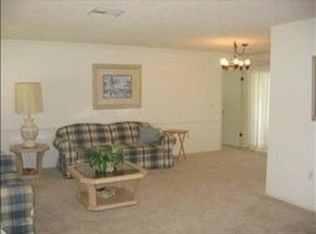
Discover this spacious and affordable 2-bedroom, 2-bath home with a 2-car garage in the established Beacon Woods East neighborhood. This beautiful split floor plan features soaring windows and sliders that fill the open living and dining areas with natural light. The expansive kitchen boasts ample counter space, abundant cabinetry, an eat-in dining area, and a large pantry closet, all flowing seamlessly into a large family room. Both bedrooms are generously sized. The primary bedroom has a walk-in closet and en suite bath. Relax on the newly screened lanai overlooking the partially fenced backyard. A dedicated indoor laundry room and a garage with built-in storage complete this move-in-ready home. NO FLOOD ZONE! This property is located outside of designated flood zones, providing safety and potential insurance savings. LOW HOA FEES allow you to enjoy community amenities without the high cost, making for an affordable lifestyle. Living in a designated Bird Sanctuary, you'll enjoy walks and bike rides surrounded by abundant flora and fauna. The clubhouse has a huge salt water pool and hosts various activities like Yoga, Line Dancing, and Tai Chi. It is also available for members to rent for private events. Ample sidewalks and pleasant walking trails throughout the neighborhood make it safe and enjoyable for walks and bike rides. A park, picnic area, and play ground provide a wonderful spot for family gatherings and outdoor fun. Two side-by-side tennis courts are available for residents to enjoy a friendly match or practice their skills. Everything you need is just moments away, from Healthcare, Gyms and Shopping to many Recreational outings. This location also offers Easy Travel Access to Water & Nature Parks, Kayaking, Golf Courses and Beautiful Beaches. The Suncoast Highway allows easy access to the Tampa International Airport and Greater Tampa Bay Area.
Sold for $225,000
Zillow last checked:
Listing updated:
Bought with:
Chance Kenyon, 3613181
RE/MAX MARKETING SPECIALISTS
Source: Stellar MLS,MLS#: W7882623 Originating MLS: Suncoast Tampa
Originating MLS: Suncoast Tampa
Price history
| Date | Event | Price |
|---|---|---|
| 2/27/2026 | Sold | $225,000-5.9%$139/sqft |
Source:  Stellar MLS #W7882623 Report a problem Stellar MLS #W7882623 Report a problem | ||
| 2/16/2026 | Pending sale | $239,000$148/sqft |
Source: Stellar MLS #W7882623 Report a problem | ||
| 2/7/2026 | Listed for sale | $239,000-4.4%$148/sqft |
Source: Stellar MLS #W7882623 Report a problem | ||
| 1/7/2026 | Listing removed | $250,000$155/sqft |
Source: Stellar MLS #S5139558 Report a problem | ||
| 12/3/2025 | Listed for sale | $250,000$155/sqft |
Source: Stellar MLS #S5139558 Report a problem | ||


Get a cash offer in 3 minutes
Find out how much your home could sell for in as little as 3 minutes with a no-obligation cash offer.
Estimated market value
$219,200
