Skip main navigation
Off market
  • $721,600

    861338 N Hampton Club Way, Fernandina Beach, FL 32034

    4beds
    3,447sqft
    SingleFamily
    Built in 2005
    0.39 Acres Lot
    $721,600 Zestimate®
    $209/sqft
    $3,929 Estimated rent

    Home value

    $721,600

    $678,000 - $765,000

    $3,929/mo

    Zestimate® history
    Loading
    Loading...

    Owner options

    List your home for rent

    $3,929/mo

    Rent Zestimate®

    Find your next renter with Zillow Rental Manager. Plus, with online applications, you can quickly screen prospective tenants – for free.

    Learn more

    $3,929/mo

    Rent Zestimate®

    Refinance and save

    $4,980/mo

    Est. payment

    Refinancing to a lower rate could help reduce your monthly payments and save thousands over the life of the loan.

    See today's rates

    $4,980/mo

    Est. payment

    Explore your selling options

    Work with a Zillow partner agent

    Leverage their expertise and Zillow's premium Showcase listings to get your home seen by more buyers.

    Get started

    List with your own agent

    Get your home in front of millions of buyers by listing it on Zillow.

    Learn how to do it

    Sell it yourself

    Take full control of how buyers see your home on Zillow by listing For Sale by Owner (FSBO).

    List your home

    What's special

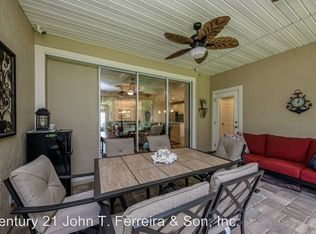
    Beautifully updated home! No CDD FEES!! Perfectly located in North Hampton neighborhood directly across from the clubhouse. Sip cocktails on the patio while watching a beautiful sunset over the golf course. Chef inspired lunch and dinner menus. Enjoy meeting your neighbors all of the social events! Enjoy the large community pool, playgrounds, tennis courts, basketball courts. Barbecue at the outpost where you can launch your canoes. Boat and RV storage lot! . Upgrades include: New Tile floors. Brand new plush carpeting in downstairs bedrooms. Freshly painted interior. New light fixtures. New Water softener. New granite tops in kitchen and bathrooms. New backsplash in kitchen and new refrigerator. New cabinetry in laundry room. Termidore termite system. New AC upstairs .Fenced backyard. Four bedroom, four bath plus loft and separate office! Spacious master suite on first floor with two large walk in closets . Large master bath with soaking tub, his and her sinks and walk in shower. Private office located on the first floor with double doors! Second and third bedrooms are downstairs joined by a Jack and Jill full bath. Formal living room and dining room with coffered and tray ceilings. Large family room with engineered hardwood floors and wood burning fireplace. Plantation shutters throughout. Fourth bedroom is located upstairs with its own full bathroom and large loft area. Full Pool- planned bathroom located off the family room. Ample closet storage throughout the home. Large screened rear/covered patio overlooking preservation. Fenced yard, 3 car garage, stone accents, Nest thermostat, 6 outside video cameras (sep. monitoring from HOA). HOA fee covers, Cable TV, Internet, Sec. System monitoring, comm. pool, tennis, basketball, Lofton Creek Outpost. CALL OWNER 407-399-9081 to see this beautiful home!

    This property is off market, which means it's not currently listed for sale or rent on Zillow. This may be different from what's available on other websites or public sources.

    Facts & features

    Interior

    Bedrooms & bathrooms
    • Bedrooms: 4
    • Bathrooms: 4
    • Full bathrooms: 4
    Heating
    • Forced air, Other, Electric
    Cooling
    • Central
    Appliances
    • Included: Dishwasher, Garbage disposal, Microwave, Range / Oven, Refrigerator
    • Laundry: Washer/Dryer Connect
    Features
    • Breakfast Bar, Walk-In Closet(s), Separate Dining Room, Entrance Foyer, Loft, Family Room, Ceiling 8+ Ft., Separate Living Room, Pantry - Walk in, Bonus Room/Game Room
    • Flooring: Tile, Carpet, Hardwood
    • Windows: Window Treatments
    • Has fireplace: Yes
    • Fireplace features: 1 Fireplace, Wood Burning Frplc, Frplc-Fam Rm/Den/Gr, Mantle, Tile Fireplace
    Interior area
    • Structure area source: Tax Roll
    • Total interior livable area: 3,447 sqft

    Property

    Parking
    • Total spaces: 3
    • Parking features: Garage - Attached, Off-street
    Features
    • Patio & porch: Front Porch, Lanai, Lanai - Screened
    • Exterior features: Shingle, Stone, Stucco, Cement / Concrete
    • Fencing: Wrought Iron, Fenced Rear
    Lot
    • Size: 0.39 Acres
    • Features: Regular Lot, Consrvation Preserv
    Details
    • Parcel number: 122N27146003130000
    • Other equipment: Programmable Thermostat

    Construction

    Type & style
    • Home type: SingleFamily
    • Architectural style: Traditional
    Materials
    • Frame
    • Roof: Asphalt
    Condition
    • Year built: 2005

    Utilities & green energy

    • Sewer: Public Sewer
    • Water: Public
    Green energy
    • Energy efficient items: Forced Air

    Community & neighborhood

    Security
    • Security features: Smoke Detector(s), Security System Owned
    Location
    • Region: Fernandina Beach

    HOA & financial

    HOA
    • Has HOA: Yes
    • HOA fee: $185 monthly

    Other

    Other facts
    • Flooring: Wood, Tile, Ceramic Tile, Wall-to-Wall Carpet
    • Sewer: Public Sewer
    • WaterSource: Public
    • Appliances: Dishwasher, Refrigerator, Microwave, Electric Range, Self Cleaning Oven, Ice Maker-Refrige
    • FireplaceYN: true
    • GarageYN: true
    • AttachedGarageYN: true
    • HeatingYN: true
    • CoolingYN: true
    • FireplacesTotal: 1
    • CommunityFeatures: Playground, Pool, Tennis Court(s), Clubhouse, Golf Course, Basket Ball Court(s), Club Facilities, Soccer Field(s), Sprinkler System
    • BusinessType: Residential
    • ConstructionMaterials: Concrete, Stucco, Brick Veneer, Wood Frame
    • ArchitecturalStyle: Traditional
    • InteriorFeatures: Breakfast Bar, Walk-In Closet(s), Separate Dining Room, Entrance Foyer, Loft, Family Room, Ceiling 8+ Ft., Separate Living Room, Pantry - Walk in, Bonus Room/Game Room
    • PoolPrivateYN: True
    • ExteriorFeatures: Sprinkler System
    • CoveredSpaces: 3
    • Cooling: Central Air
    • LivingAreaSource: Tax roll
    • SecurityFeatures: Smoke Detector(s), Security System Owned
    • WindowFeatures: Window Treatments
    • ParkingFeatures: Attached Garage, RV/Boat Parking
    • Heating: Wood Stove, Central Heating
    • RoomKitchenFeatures: Breakfast Bar, Pantry - Walk in
    • RoadSurfaceType: Asphalt, Concrete
    • Fencing: Wrought Iron, Fenced Rear
    • RoomDiningRoomFeatures: Separate Dining Room
    • PatioAndPorchFeatures: Front Porch, Lanai, Lanai - Screened
    • FireplaceFeatures: 1 Fireplace, Wood Burning Frplc, Frplc-Fam Rm/Den/Gr, Mantle, Tile Fireplace
    • BuildingAreaSource: Tax Roll
    • LotFeatures: Regular Lot, Consrvation Preserv
    • LaundryFeatures: Washer/Dryer Connect
    • RoomBedroomFeatures: Split Bedrooms
    • RoomBathroomFeatures: Garden Bath, Ownr BathTub Sep Shwr
    • GreenEnergyEfficient: Forced Air
    • OtherEquipment: Programmable Thermostat
    • MlsStatus: Active
    • Road surface type: Asphalt, Concrete

    Price history

    DateEventPrice
    1/27/2021Listing removed--
    Source: Owner Report a problem
    6/15/2020Sold$440,000-4.1%$128/sqft
    Source: AINCAR #90392 Report a problem
    5/11/2020Pending sale$459,000$133/sqft
    Source: Owner Report a problem
    4/3/2020Price change$459,000-2.3%$133/sqft
    Source: Owner Report a problem
    1/21/2020Listed for sale$469,900+11.9%$136/sqft
    Source: Owner Report a problem
    5/17/2019Sold$420,000-3.2%$122/sqft
    Source: AINCAR #80968 Report a problem
    3/18/2019Price change$434,000-1.1%$126/sqft
    Source: SEA HORSE PROPERTIES, INC. #80968 Report a problem
    10/27/2018Price change$439,000-1.1%$127/sqft
    Source: SEA HORSE PROPERTIES, INC. #80968 Report a problem
    9/29/2018Price change$444,000-1.1%$129/sqft
    Source: SEA HORSE PROPERTIES, INC. #80968 Report a problem
    7/2/2018Listed for sale$449,000-4.5%$130/sqft
    Source: SEA HORSE PROPERTIES, INC. #80968 Report a problem
    9/29/2017Listing removed$470,000$136/sqft
    Source: ERA Fernandina Beach Realty #77075 Report a problem
    7/28/2017Listed for sale$470,000+28.1%$136/sqft
    Source: ERA Fernandina Beach Realty #77075 Report a problem
    8/26/2013Sold$367,000-13%$106/sqft
    Source: AINCAR #59249 Report a problem
    5/10/2005Sold$421,700$122/sqft
    Source: Public Record Report a problem

    Public tax history

    YearProperty taxesTax assessment
    2024$5,587 +1.2%$397,402 +3%
    2023$5,522 +10%$385,827 +3%
    2022$5,021 -1.2%$374,589 +3%
    2021$5,082 +19.5%$363,679 +18.4%
    2020$4,252 -5%$307,047 -4.8%
    2019$4,475 $322,625 -0.3%
    2018$4,475 -1.6%$323,470 +2.1%
    2017$4,545 +79.1%$316,817 +2.1%
    2016$2,538 -37.9%$310,301 +0.7%
    2015$4,089 -1.7%$308,144 +7.8%
    2014$4,159 $285,837 +22.9%
    2013-- $232,622 -0.5%
    2012-- $233,690 -6.5%
    2011-- $250,029 -6.8%
    2010-- $268,163 -13.1%
    2009-- $308,697 -10.7%
    2008-- $345,640 -4.3%
    2007-- $361,006 +0.6%
    2006-- $358,761 +552.3%
    2003-- $55,000

    Find assessor info on the county website

    Neighborhood: 32034

    Nearby schools

    GreatSchools rating
    Schools provided by the listing agent
    • Elementary: Yulee
    • Middle: Yulee
    • High: Yulee

    Source: The MLS. This data may not be complete. We recommend contacting the local school district to confirm school assignments for this home.

    Get a cash offer in 3 minutes
    Find out how much your home could sell for in as little as 3 minutes with a no-obligation cash offer.
    Estimated market value
    $721,600
    Get a cash offer in 3 minutes
    Find out how much your home could sell for in as little as 3 minutes with a no-obligation cash offer.
    Estimated market value
    $721,600