Skip main navigation
Sold for $645,000
  • $645,000

    861361 N Hampton Club Way, Fernandina Beach, FL 32034

    4beds
    2,715sqft
    Single Family Residence
    Built in 2005
    0.36 Acres Lot
    $644,000 Zestimate®
    $238/sqft
    $3,784 Estimated rent

    Home value

    $644,000

    $592,000 - $702,000

    $3,784/mo

    Zestimate® history
    Loading
    Loading...

    Owner options

    List your home for rent

    $3,784/mo

    Rent Zestimate®

    Find your next renter with Zillow Rental Manager. Plus, with online applications, you can quickly screen prospective tenants – for free.

    Learn more

    $3,784/mo

    Rent Zestimate®

    Refinance and save

    $5,643/mo

    Est. payment

    Refinancing to a lower rate could help reduce your monthly payments and save thousands over the life of the loan.

    See today's rates

    $5,643/mo

    Est. payment

    Explore your selling options

    Work with a Zillow partner agent

    Leverage their expertise and Zillow's premium Showcase listings to get your home seen by more buyers.

    Get started

    List with your own agent

    Get your home in front of millions of buyers by listing it on Zillow.

    Learn how to do it

    Sell it yourself

    Take full control of how buyers see your home on Zillow by listing For Sale by Owner (FSBO).

    List your home

    What's special

    Gas fireplaceWater viewThree car garageSoaring twelve foot ceilingsSeparate dining roomLuxury vinyl plank flooringCustom closet
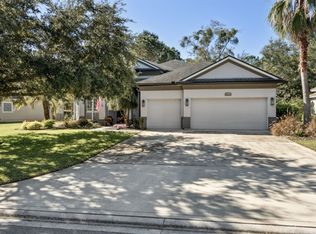
    Luxury Golf Community Home in Fernandina Beach with Water View, Three Car Garage, Resort Style Amenities, and Room for a Pool. Located within one of Nassau County’s most sought after golf communities, this Fernandina Beach residence offers move in ready luxury living. Major system updates are already complete, including a newer roof, new HVAC system installed in 2024, and an active termite bond for long term peace of mind. Interior finishes blend durability and style with luxury vinyl plank flooring and soaring twelve foot ceilings that create a bright, open, and upscale feel throughout the main living areas. Plantation shutters added in 2025 enhance privacy, light control, and timeless coastal style, while a gas fireplace brings warmth and character to the living space. The expanded owners suite is a true retreat, featuring a custom closet completed in 2025 and a spa inspired bathroom renovation completed in 2022 with soaking tub and frameless glass shower. Dedicated office/flex room and separate dining room provide ideal space for remote work or additional living. Storage is exceptional with a three car garage offering a garage attic recently upgraded with added insulation and floored storage in 2025. Florida living is elevated with an extended screened in lanai overlooking a tranquil water view, and the backyard offers room for a pool. Located within the prestigious North Hampton community, residents enjoy resort style amenities including a pool, clubhouse, fitness center, pickleball, tennis, scenic walking trails, and a community Outpost with kayak launch, all just minutes from Fernandina Beach beaches, dining, shopping, and top rated Nassau County schools. ASK ABOUT ATTRACTIVE OWNER FINANCING OPTIONS AVAILABLE!!

    Zillow last checked:

    Listing updated:

    Listed by:

    Christine Hughes 904-496-6254,

    SUMMER HOUSE REALTY,

    Jenny Schaffer 904-557-4739,

    SUMMER HOUSE REALTY

    Bought with:

    Tracy Fendig, 3138758

    KELLER WILLIAMS REALTY / FB OFFICE

    Source: AINCAR,MLS#: 114466MLS LogoOriginating MLS: Amelia Island-Nassau County Assoc of Realtors Inc

    Facts & features

    Interior

    Bedrooms & bathrooms
    • Bedrooms: 4
    • Bathrooms: 3
    • Full bathrooms: 3
    Primary bedroom
    • Description: Flooring: Carpet,Plank,Vinyl
    • Level: Main
    • Dimensions: 15x26
    Bedroom
    • Description: Flooring: Carpet
    • Level: Lower
    • Dimensions: 12x12
    Bedroom
    • Description: Flooring: Carpet
    • Level: Lower
    • Dimensions: 12x12
    Bedroom
    • Description: Flooring: Carpet
    • Level: Lower
    • Dimensions: 12x14
    Dining room
    • Description: Flooring: Plank,Vinyl
    • Level: Lower
    • Dimensions: 15x12
    Family room
    • Description: Flooring: Plank,Vinyl
    • Level: Main
    • Dimensions: 20x16
    Office
    • Description: Flooring: Plank,Vinyl
    • Level: Lower
    • Dimensions: 12x15
    Heating
    • Central, Electric, Other, See Remarks
    Cooling
    • Central Air, Electric, Other, See Remarks
    Appliances
    • Included: Dryer, Dishwasher, Disposal, Microwave, Refrigerator, Water Softener Owned, Stove, Washer
    Features
    • Ceiling Fan(s), French Door(s)/Atrium Door(s), Fireplace, Other, See Remarks, Shutters, Vaulted Ceiling(s), Window Treatments
    • Doors: French Doors
    • Windows: Insulated Windows, Blinds, Plantation Shutters
    • Has fireplace: Yes
    Interior area
    • Total structure area: 2,715
    • Total interior livable area: 2,715 sqft

    Property

    Parking
    • Total spaces: 3
    • Parking features: Driveway, Three Car Garage, Other, RV Access/Parking, Three or more Spaces, See Remarks, Garage Door Opener
    • Garage spaces: 3
    • Has uncovered spaces: Yes
    Features
    • Levels: One
    • Stories: 1
    • Patio & porch: Rear Porch, Covered, Other, Patio, Screened, See Remarks
    • Exterior features: Sprinkler/Irrigation, Other, See Remarks
    • Pool features: Community, Other, See Remarks
    • Waterfront features: Pond
    • Frontage type: Other,Preservation,See Remarks
    Lot
    • Size: 0.36 Acres
    • Dimensions: .36
    Details
    • Parcel number: 122N27146004140000
    • Zoning: PUD
    • Special conditions: None

    Construction

    Type & style
    • Home type: SingleFamily
    • Architectural style: One Story
    • Property subtype: Single Family Residence
    Materials
    • Frame, Other, See Remarks, Stucco
    • Roof: Shingle
    Condition
    • Resale
    • Year built: 2005
    Details
    • Builder name: TAYLOR MORRISON

    Utilities & green energy

    • Sewer: Public Sewer
    • Water: Public

    Community & neighborhood

    Security
    • Security features: Security System
    Community
    • Community features: Pool
    Location
    • Region: Fernandina Beach
    • Subdivision: North Hampton

    HOA & financial

    HOA
    • Has HOA: Yes
    • HOA fee: $1,312 semi-annually

    Other

    Other facts
    • Listing terms: Cash,Conventional,Owner May Carry,Other,See Remarks
    • Road surface type: Paved

    Price history

    DateEventPrice
    2/12/2026Sold$645,000-5.8%$238/sqft
    Source: AINCAR #114466 Report a problem
    1/25/2026Pending sale$685,000$252/sqft
    Source: AINCAR #114466 Report a problem
    12/30/2025Listed for sale$685,000+4.2%$252/sqft
    Source: AINCAR #114466 Report a problem
    9/11/2024Sold$657,500-1.9%$242/sqft
    Source: AINCAR #108904 Report a problem
    7/27/2024Pending sale$669,900$247/sqft
    Source: AINCAR #108904 Report a problem
    7/6/2024Listed for sale$669,900+109.3%$247/sqft
    Source: AINCAR #108904 Report a problem
    4/23/2014Sold$320,000-3%$118/sqft
    Source: AINCAR #61753 Report a problem
    4/10/2013Listing removed$330,000$122/sqft
    Source: Coldwell Banker The Amelia Group #57134 Report a problem
    9/7/2012Price change$330,000-2.9%$122/sqft
    Source: Coldwell Banker The Amelia Group #57134 Report a problem
    7/15/2012Price change$340,000-3.4%$125/sqft
    Source: Coldwell Banker The Amelia Group #57134 Report a problem
    3/16/2012Listed for sale$352,000-7.4%$130/sqft
    Source: NCI #57134 Report a problem
    5/6/2011Listing removed$380,000$140/sqft
    Source: NCI #53264 Report a problem
    8/21/2010Price change$380,000-5%$140/sqft
    Source: Coldwell Banker The Amelia Group #53264 Report a problem
    8/27/2009Listed for sale$399,900-11.1%$147/sqft
    Source: Palm III Realty Inc #493379 Report a problem
    7/21/2009Listing removed$450,000$166/sqft
    Source: Palm III Realty Inc #493379 Report a problem
    7/19/2009Price change$450,000-17.2%$166/sqft
    Source: Palm III Realty Inc #493379 Report a problem
    11/14/2007Listed for sale$543,500+51.8%$200/sqft
    Source: Number1Expert #44597 Report a problem
    6/8/2005Sold$358,000$132/sqft
    Source: Public Record Report a problem

    Public tax history

    YearProperty taxesTax assessment
    2024$4,250 +1.3%$311,805 +3%
    2023$4,195 +10.2%$302,723 +3%
    2022$3,807 -1.1%$293,906 +3%
    2021$3,849 +0.2%$285,346 +1.4%
    2020$3,843 +1.5%$281,406 +2.3%
    2019$3,788 $275,079 -0.5%
    2018$3,788 -1.8%$276,380 -0.5%
    2017$3,858 +6.8%$277,657 +2%
    2016$3,611 +0.9%$272,105 +0.7%
    2015$3,579 -1.7%$270,214 +26.2%
    2014$3,641 $214,144 +1.5%
    2013-- $210,979 -0.5%
    2012-- $211,938 -7%
    2011-- $227,869 -1.5%
    2010-- $231,233 -17.7%
    2009-- $280,982 -13%
    2008-- $322,929 -6.2%
    2007-- $344,400 +1.6%
    2006-- $338,935 +489.5%
    2003-- $57,500

    Find assessor info on the county website

    Neighborhood: 32034

    Nearby schools

    GreatSchools rating
    Get a cash offer in 3 minutes
    Find out how much your home could sell for in as little as 3 minutes with a no-obligation cash offer.
    Estimated market value
    $644,000
    Get a cash offer in 3 minutes
    Find out how much your home could sell for in as little as 3 minutes with a no-obligation cash offer.
    Estimated market value
    $644,000