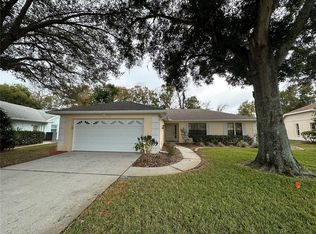
Price Improvement! Stunning 2 bedroom with 11x18 oversized 3rd Bedroom/Office/Den, 2 bath, 2 car garage, pool home with conservation views & a spacious 1985 sq ft of open living area. Built in 1988 and "like new", this energy efficient, Florida gem of a home has a very accommodating floor plan. Walk through the stylish, double door entry & feel at home in the relaxing openness this home brings. Decorative ceramic tile and new wood laminate flooring flow throughout. Stylish wall colors in cool tones with lots of built-in plant shelving and indirect lighting add to the appeal. The spacious kitchen with newer stainless appliances and lots of cabinets is ready to entertain a group or enjoy a cozy meal for two. The generous eat in kitchen space that overlooks the pool & conservation area adding to that relaxing appeal. It is the perfect place to sit with your morning cup of coffee or a cozy dinner for two. The adjoining great room flows into the dining and family room area and is perfect for entertaining. The great room opens onto the screened in pool/patio/entertaining area we all love so much in Florida. The 17X13 master bedroom will fit all of your furniture while the spacious 11X8 master bath features a private step-in shower, dual sinks and 11X7 master closet. No roof leaks here! This home has a beautiful barrel tile roof that was re-roofed in 2001 & the flat roof was re-roofed in 2007. This gem offers split bedrooms & volume ceilings & an indoor utility room. All perfect for entertaining & living the Florida lifestyle!
Sold for $365,000
Street View
$365,000
8614 ASHBURY DRIVE, HUDSON, FL 34667
3beds
1,985sqft
Single Family Residence
Built in 1988
10,110 Square Feet Lot
$366,500 Zestimate®
$184/sqft
$2,902 Estimated rent
Home value
$366,500
$345,000 - $388,000
$2,902/mo
Zestimate® history
Owner options
List your home for rent
$2,902/mo
Rent Zestimate®
Find your next renter with Zillow Rental Manager. Plus, with online applications, you can quickly screen prospective tenants – for free.
$2,902/mo
Rent Zestimate®
Refinance and save
$2,535/mo
Est. payment
Refinancing to a lower rate could help reduce your monthly payments and save thousands over the life of the loan.
$2,535/mo
Est. payment
Explore your selling options
Work with a Zillow partner agent
Leverage their expertise and Zillow's premium Showcase listings to get your home seen by more buyers.
Get startedList with your own agent
Get your home in front of millions of buyers by listing it on Zillow.
Learn how to do itSell it yourself
Take full control of how buyers see your home on Zillow by listing For Sale by Owner (FSBO).
List your homeWhat's special
Zillow last checked:
Listing updated:
Listed by:
Khin Aye 813-842-5273,
PREMIER REALTY OF TAMPA 813-265-3100
Bought with:
Andrea Monsalve, 3174710
LPT REALTY, LLC
Source: Stellar MLS,MLS#: T3482741 Originating MLS: Tampa
Originating MLS: Tampa
Facts & features
Interior
Bedrooms & bathrooms
- Bedrooms: 3
- Bathrooms: 2
- Full bathrooms: 2
Rooms
- Room types: Family Room, Utility Room, Storage Rooms
Primary bedroom
- Features: Walk-In Closet(s)
- Level: First
- Dimensions: 13x17
Great room
- Level: First
- Dimensions: 18x25
Kitchen
- Level: First
- Dimensions: 8x14
Living room
- Level: First
- Dimensions: 13x15
Heating
- Central, Electric, Exhaust Fan
Cooling
- Central Air
Appliances
- Included: Cooktop, Dishwasher, Dryer, Exhaust Fan, Refrigerator, Trash Compactor, Washer
- Laundry: Inside, Laundry Room
Features
- Ceiling Fan(s), Eating Space In Kitchen, High Ceilings, Kitchen/Family Room Combo, Thermostat, Walk-In Closet(s)
- Flooring: Laminate, Tile, Hardwood
- Doors: Sliding Doors
- Windows: Blinds, Double Pane Windows, Drapes
- Has fireplace: No
Interior area
- Total structure area: 2,921
- Total interior livable area: 1,985 sqft
Property
Parking
- Total spaces: 2
- Parking features: Driveway
- Attached garage spaces: 2
- Has uncovered spaces: Yes
Features
- Levels: One
- Stories: 1
- Patio & porch: Covered, Enclosed, Patio, Rear Porch, Screened
- Exterior features: Awning(s), Garden, Private Mailbox, Rain Gutters, Sidewalk, Sprinkler Metered, Storage
- Has private pool: Yes
- Pool features: Gunite, In Ground, Lighting, Screen Enclosure, Tile
- Has view: Yes
- View description: Trees/Woods
Lot
- Size: 10,110 Square Feet
- Features: Cleared, Conservation Area, City Lot, In County, Oversized Lot, Private, Sidewalk
- Residential vegetation: Mature Landscaping, Oak Trees, Trees/Landscaped
Details
- Additional structures: Storage
- Parcel number: 35241601000000000090
- Zoning: MPUD
- Special conditions: None
Construction
Type & style
- Home type: SingleFamily
- Architectural style: Contemporary
- Property subtype: Single Family Residence
Materials
- Block, Concrete, Stucco
- Foundation: Block, Slab
- Roof: Tile
Condition
- Completed
- New construction: No
- Year built: 1988
Utilities & green energy
- Sewer: Public Sewer
- Water: Public
- Utilities for property: Electricity Available, Electricity Connected, Public, Sprinkler Meter, Street Lights, Water Available, Water Connected
Community & HOA
Community
- Features: Playground, Sidewalks, Wheelchair Access
- Security: Security System
- Pet fee: $0 monthly
- Subdivision: BERKLEY WOODS
HOA
- Has HOA: Yes
- Amenities included: Maintenance, Recreation Facilities
- Services included: Maintenance Structure
- HOA fee: $40 monthly
- HOA name: Lois Yassange
- HOA phone: 727-863-5447
Location
- Region: Hudson
Financial & listing details
- Price per square foot: $184/sqft
- Tax assessed value: $324,449
- Annual tax amount: $2,454
- Date on market: 10/31/2023
- Cumulative days on market: 147 days
- Listing terms: Cash,Conventional,FHA,VA Loan
- Ownership: Fee Simple
- Total actual rent: 0
- Electric utility on property: Yes
- Road surface type: Paved
Price history
| Date | Event | Price |
|---|---|---|
| 6/7/2024 | Sold | $365,000-5.2%$184/sqft |
Source:  Stellar MLS #T3482741 Report a problem Stellar MLS #T3482741 Report a problem | ||
| 4/26/2024 | Pending sale | $384,999$194/sqft |
Source: Stellar MLS #T3482741 Report a problem | ||
| 3/27/2024 | Listed for sale | $384,999$194/sqft |
Source: Stellar MLS #T3482741 Report a problem | ||
| 3/25/2024 | Pending sale | $384,999$194/sqft |
Source: Stellar MLS #T3482741 Report a problem | ||
| 3/14/2024 | Price change | $384,999-2.5%$194/sqft |
Source: Stellar MLS #T3482741 Report a problem | ||
| 2/29/2024 | Price change | $394,999-1.3%$199/sqft |
Source: Stellar MLS #T3482741 Report a problem | ||
| 1/15/2024 | Listed for sale | $399,999$202/sqft |
Source: Stellar MLS #T3482741 Report a problem | ||
| 12/20/2023 | Pending sale | $399,999$202/sqft |
Source: Stellar MLS #T3482741 Report a problem | ||
| 11/13/2023 | Price change | $399,999-3.6%$202/sqft |
Source: Stellar MLS #T3482741 Report a problem | ||
| 10/31/2023 | Listed for sale | $415,000+161%$209/sqft |
Source: Stellar MLS #T3482741 Report a problem | ||
| 6/23/2015 | Sold | $159,000-11.6%$80/sqft |
Source: Public Record Report a problem | ||
| 5/7/2015 | Pending sale | $179,900$91/sqft |
Source: FUTURE HOME REALTY #W7607599 Report a problem | ||
| 5/4/2015 | Price change | $179,900-2.7%$91/sqft |
Source: FUTURE HOME REALTY #W7607599 Report a problem | ||
| 3/24/2015 | Listed for sale | $184,900+81.3%$93/sqft |
Source: Future Home Realty, Inc. #W7607599 Report a problem | ||
| 11/19/2012 | Sold | $102,000-2.9%$51/sqft |
Source: Public Record Report a problem | ||
| 11/9/2012 | Price change | $105,000-11%$53/sqft |
Source: Kemp Real Estate, Inc. #W7524209 Report a problem | ||
| 9/13/2012 | Listed for sale | $118,000-41%$59/sqft |
Source: Kemp Real Estate, Inc. #W7524209 Report a problem | ||
| 4/23/2004 | Sold | $200,000+25%$101/sqft |
Source: Public Record Report a problem | ||
| 8/7/2000 | Sold | $160,000$81/sqft |
Source: Public Record Report a problem | ||
Public tax history
| Year | Property taxes | Tax assessment |
|---|---|---|
| 2024 | $2,844 +4% | $194,010 |
| 2023 | $2,734 +11.4% | $194,010 +3% |
| 2022 | $2,454 +2.1% | $188,360 +6.1% |
| 2021 | $2,403 +1.7% | $177,560 +1.4% |
| 2020 | $2,362 +1.9% | $175,110 +2.3% |
| 2019 | $2,317 | $171,174 +1.9% |
| 2018 | $2,317 +2.1% | $167,982 +10.2% |
| 2017 | $2,271 -16.5% | $152,368 +8.7% |
| 2016 | $2,718 +98.1% | $140,155 +27% |
| 2015 | $1,372 +3.1% | $110,334 -5.2% |
| 2014 | $1,331 | $116,337 +7.9% |
| 2013 | -- | $107,840 -10.2% |
| 2012 | -- | $120,152 -8.9% |
| 2011 | -- | $131,919 -3.3% |
| 2010 | -- | $136,396 -9.3% |
| 2009 | -- | $150,460 -25.6% |
| 2008 | -- | $202,284 -8.1% |
| 2007 | -- | $220,193 -1.9% |
| 2006 | -- | $224,366 +27.8% |
| 2005 | -- | $175,611 +20.7% |
| 2004 | -- | $145,440 +3.4% |
| 2003 | -- | $140,636 +18.5% |
| 2002 | -- | $118,725 +16.6% |
| 2000 | -- | $101,827 |
| 1999 | -- | $101,827 |
Find assessor info on the county website
Neighborhood: 34667
Nearby homes
- $307,6002 bd2 ba1.6k sqft8606 Ashbury Dr, Hudson, FL 34667Off Market
- $344,600-- bd2 ba2k sqft8620 Ashbury Dr, Hudson, FL 34667Off Market
- $368,8004 bd3 ba2.3k sqft8600 Ashbury Dr, Hudson, FL 34667Off Market

- $240,0002 bd2 ba1.7k sqft8628 Ashbury Dr, Hudson, FL 34667Sold
- $52,000-- bd2 ba1.9k sqft8611 Ashbury Dr, Hudson, FL 34667Sold
- $52,0000.259 Acres8611 Ashbury Dr #76, Hudson, FL 34667Sold
- $2,5003 bd2 ba2.3k sqft8621 Ashbury Dr, Hudson, FL 34667For Rent
- $305,8003 bd2 ba1.9k sqft8601 Ashbury Dr, Hudson, FL 34667Off Market
Nearby schools
GreatSchools rating
- 5/10Hudson Primary AcademyGrades: PK-5Distance: 2 mi
- 2/10Fivay High SchoolGrades: 8-12Distance: 1.5 mi
- 2/10Hudson Middle SchoolGrades: 4-8Distance: 2.1 mi
Schools provided by the listing agent
- Elementary: Hudson Elementary-PO
- Middle: Hudson Middle-PO
- High: Fivay High-PO
Source: Stellar MLS. This data may not be complete. We recommend contacting the local school district to confirm school assignments for this home.
Get a cash offer in 3 minutes
Find out how much your home could sell for in as little as 3 minutes with a no-obligation cash offer.
Estimated market value
$366,500
Get a cash offer in 3 minutes
Find out how much your home could sell for in as little as 3 minutes with a no-obligation cash offer.
Estimated market value
$366,500
- Florida
- Pasco County
- Hudson
- 34667
- 8614 ASHBURY DRIVE
Nearby cities
Nearby zip codes
Other Hudson Topics
