Video 2 is your walk through. MUST SEE! Welcome to this stunning 2-bedroom, 2-bathroom residence nestled in the heart of the Berkeley Village community. Approach the home, and you'll be greeted by abundant shade and meticulously maintained mature landscaping, creating a serene and inviting atmosphere. Upon entering, discover a generously sized living/dining room combination, thoughtfully designed for seamless entertaining. Adjacent to this space is a versatile room that can easily serve as a home office or hobby room, adding an extra layer of functionality to the layout. The kitchen is a chef's delight, boasting ample counter space and a convenient serving window that connects to the living area. An adjoining dinette enhances the culinary experience, providing a cozy spot for casual meals or morning coffee. Step outside to the enchanting back Florida room – a tranquil retreat where you can savor your cup of coffee and indulge in your favorite book. This space seamlessly blends indoor and outdoor living, creating a perfect sanctuary for relaxation. Don't miss the opportunity to explore this charming home today. Immerse yourself in its inviting ambiance and envision the lifestyle it offers. Schedule your viewing now and make this delightful property your own! NEW MATCHING WASHER/DRYER ALL GUTTERS REPLACED AND HAS LEAF FILTER A/C UNIT:2020 WATER HEATER:2017
Sold for $240,000
$240,000
8628 ASHBURY DRIVE, HUDSON, FL 34667
2beds
1,715sqft
Single Family Residence
Built in 1988
0.25 Acres Lot
$262,900 Zestimate®
$140/sqft
$2,640 Estimated rent
Home value
$262,900
$242,000 - $281,000
$2,640/mo
Zestimate® history
Owner options
List your home for rent
$2,640/mo
Rent Zestimate®
Find your next renter with Zillow Rental Manager. Plus, with online applications, you can quickly screen prospective tenants – for free.
$2,640/mo
Rent Zestimate®
Refinance and save
$1,850/mo
Est. payment
Refinancing to a lower rate could help reduce your monthly payments and save thousands over the life of the loan.
$1,850/mo
Est. payment
Explore your selling options
Work with a Zillow partner agent
Leverage their expertise and Zillow's premium Showcase listings to get your home seen by more buyers.
Get startedList with your own agent
Get your home in front of millions of buyers by listing it on Zillow.
Learn how to do itSell it yourself
Take full control of how buyers see your home on Zillow by listing For Sale by Owner (FSBO).
List your homeWhat's special
Leaf filter
Zillow last checked:
Listing updated:
Listed by:
Michele Rehm 727-364-2858,
STAR ONE REALTY GROUP 727-457-1721
Bought with:
Cindy Andrews, 3471457
WEICHERT REALTORS FL TROPICS
Source: Stellar MLS,MLS#: W7860411 Originating MLS: West Pasco
Originating MLS: West Pasco
Facts & features
Interior
Bedrooms & bathrooms
- Bedrooms: 2
- Bathrooms: 2
- Full bathrooms: 2
Primary bedroom
- Features: Walk-In Closet(s)
- Level: First
- Dimensions: 15x11
Bedroom 2
- Features: Built-in Closet
- Level: First
- Dimensions: 11x11
Dinette
- Level: First
- Dimensions: 14x11
Florida room
- Level: First
- Dimensions: 21x9
Kitchen
- Level: First
- Dimensions: 15x8
Living room
- Level: First
- Dimensions: 29x16
Office
- Level: First
- Dimensions: 13x11
Heating
- Central
Cooling
- Central Air
Appliances
- Included: Dishwasher, Dryer, Range, Refrigerator, Washer
- Laundry: Inside
Features
- Ceiling Fan(s)
- Flooring: Carpet, Laminate
- Has fireplace: No
Interior area
- Total structure area: 1,715
- Total interior livable area: 1,715 sqft
Property
Parking
- Total spaces: 2
- Parking features: Garage - Attached
- Attached garage spaces: 2
Features
- Levels: One
- Stories: 1
- Exterior features: Other
Lot
- Size: 0.25 Acres
Details
- Parcel number: 3524160100000000110
- Zoning: MPUD
- Special conditions: None
Construction
Type & style
- Home type: SingleFamily
- Property subtype: Single Family Residence
Materials
- Block, Concrete, Stucco
- Foundation: Slab
- Roof: Shingle
Condition
- New construction: No
- Year built: 1988
Utilities & green energy
- Sewer: Public Sewer
- Water: Public
- Utilities for property: Cable Available
Community & HOA
Community
- Features: Pool
- Pet fee: $0 monthly
- Subdivision: BERKLEY WOODS
HOA
- Has HOA: Yes
- HOA fee: $101 monthly
- HOA name: Christine Anderson
- HOA phone: 727-863-5447
- Second HOA name: Beacon Woods East
Location
- Region: Hudson
Financial & listing details
- Price per square foot: $140/sqft
- Tax assessed value: $288,494
- Annual tax amount: $1,268
- Date on market: 12/15/2023
- Cumulative days on market: 59 days
- Listing terms: Cash,Conventional,VA Loan
- Ownership: Fee Simple
- Total actual rent: 0
- Road surface type: Paved
Price history
| Date | Event | Price |
|---|---|---|
| 3/14/2024 | Sold | $240,000-4%$140/sqft |
Source:  Stellar MLS #W7860411 Report a problem Stellar MLS #W7860411 Report a problem | ||
| 2/13/2024 | Pending sale | $249,999$146/sqft |
Source: Stellar MLS #W7860411 Report a problem | ||
| 2/11/2024 | Price change | $249,9990%$146/sqft |
Source: Stellar MLS #W7860411 Report a problem | ||
| 2/9/2024 | Price change | $250,000-5.7%$146/sqft |
Source: Stellar MLS #W7860411 Report a problem | ||
| 2/8/2024 | Price change | $264,999-3.6%$155/sqft |
Source: Stellar MLS #W7860411 Report a problem | ||
| 1/30/2024 | Price change | $274,999-1.6%$160/sqft |
Source: Stellar MLS #W7860411 Report a problem | ||
| 1/29/2024 | Price change | $279,500-3.3%$163/sqft |
Source: Stellar MLS #W7860411 Report a problem | ||
| 1/25/2024 | Price change | $289,0000%$169/sqft |
Source: Stellar MLS #W7860411 Report a problem | ||
| 1/22/2024 | Price change | $289,001-2%$169/sqft |
Source: Stellar MLS #W7860411 Report a problem | ||
| 1/17/2024 | Price change | $294,9000%$172/sqft |
Source: Stellar MLS #W7860411 Report a problem | ||
| 1/12/2024 | Price change | $294,9990%$172/sqft |
Source: Stellar MLS #W7860411 Report a problem | ||
| 1/7/2024 | Price change | $295,000-6.3%$172/sqft |
Source: Stellar MLS #W7860411 Report a problem | ||
| 12/15/2023 | Listed for sale | $315,000+425%$184/sqft |
Source: Stellar MLS #W7860411 Report a problem | ||
| 6/22/2007 | Sold | $60,000$35/sqft |
Source: Public Record Report a problem | ||
Public tax history
| Year | Property taxes | Tax assessment |
|---|---|---|
| 2024 | $1,400 +4.8% | $113,810 |
| 2023 | $1,336 +5.4% | $113,810 +3% |
| 2022 | $1,268 +2.8% | $110,500 +6.1% |
| 2021 | $1,233 +2.2% | $104,170 +1.4% |
| 2020 | $1,207 +2.6% | $102,740 +2.3% |
| 2019 | $1,176 | $100,430 +1.9% |
| 2018 | $1,176 +2.6% | $98,566 |
| 2017 | $1,147 +1% | $98,566 +4.2% |
| 2016 | $1,136 +4.1% | $94,553 +0.7% |
| 2015 | $1,091 +3.2% | $93,896 -5.9% |
| 2014 | $1,057 | $99,761 +8.7% |
| 2013 | -- | $91,774 -10.8% |
| 2012 | -- | $102,894 -6.8% |
| 2011 | -- | $110,450 -2.8% |
| 2010 | -- | $113,626 -9.8% |
| 2009 | -- | $125,939 -27% |
| 2008 | -- | $172,482 -8.1% |
| 2007 | -- | $187,716 -6% |
| 2006 | -- | $199,757 +29.1% |
| 2005 | -- | $154,732 +22.6% |
| 2004 | -- | $126,210 +4.3% |
| 2003 | -- | $121,038 +22% |
| 2002 | -- | $99,239 +12.9% |
| 2000 | -- | $87,868 |
| 1999 | -- | $87,868 |
Find assessor info on the county website
Neighborhood: 34667
Nearby homes
- $275,8002 bd2 ba1.7k sqft8634 Ashbury Dr, Hudson, FL 34667Off Market
- $344,600-- bd2 ba2k sqft8620 Ashbury Dr, Hudson, FL 34667Off Market
- $306,0003 bd2 ba2k sqft8640 Ashbury Dr, Hudson, FL 34667Sold
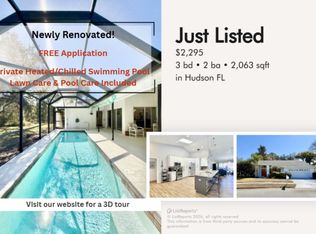
- $365,0003 bd2 ba1.9k sqft8614 Ashbury Dr, Hudson, FL 34667Sold
- $320,0002 bd2 ba1.7k sqft8631 Ashbury Dr, Hudson, FL 34667Sold
- $2,5003 bd2 ba2.3k sqft8621 Ashbury Dr, Hudson, FL 34667For Rent
- $382,1003 bd2 ba2.2k sqft8641 Ashbury Dr, Hudson, FL 34667Off Market
- $379,100-- bd2 ba2.6k sqft8646 Ashbury Dr, Hudson, FL 34667Off Market
Nearby schools
GreatSchools rating
- 5/10Hudson Primary AcademyGrades: PK-5Distance: 2 mi
- 2/10Fivay High SchoolGrades: 8-12Distance: 1.5 mi
- 2/10Hudson Middle SchoolGrades: 4-8Distance: 2 mi
Get a cash offer in 3 minutes
Find out how much your home could sell for in as little as 3 minutes with a no-obligation cash offer.
Estimated market value
$262,900
Get a cash offer in 3 minutes
Find out how much your home could sell for in as little as 3 minutes with a no-obligation cash offer.
Estimated market value
$262,900
- Florida
- Pasco County
- Hudson
- 34667
- 8628 ASHBURY DRIVE
Nearby cities
Nearby zip codes
Other Hudson Topics
