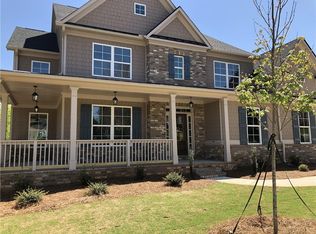
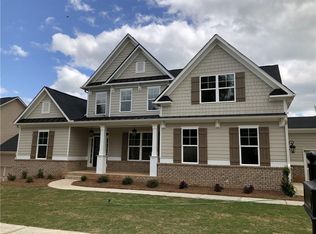
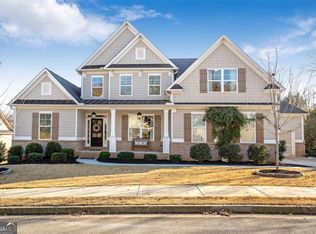
UNDER CONSTRUCTION The fabulous Huntington L Craftsman floor plan by Kerley Family Homes boasts a master on main with a beautiful 2 story great room looking out to a view of the back yard. Hardwoods throughout the first floor except for the master. A 2 car side entry garage and a 3rd car carriage garage. The family room has a stacked stone gas starter fireplace to the ceiling with a stone mantle and gas logs. The amazing kitchen has a giant Granite island with light gourmet cabinetry. Double-wall ovens and gas cooktop.
This property is not currently displayed as for sale or rent on Zillow. This may be different from what's on other websites or public sources.