How do you know when you’ve found THE ONE? What’s your checklist? An all-brick ranch
construction, in a desirable Howland neighborhood with an expansive three-bedroom
layout and plenty of gorgeous, modern updates throughout? What if we toss in a tree lined
back yard for natural privacy and a fantastic rear patio gazebo with an adjacent bar? Yeah,
this is it! Step inside this remarkably remodeled home as you pass through the brightly lit
foyer and into the spacious and window lined living room, filled with shimmering marbled
flooring and a brick fireplace; all looking over the adjacent parlor space, currently
configured as a home office with a trundle bed for guests. Want to see more? Make your
way into the devastating combined kitchen and formal dining area where the pass-through
fireplace continues as it adjoins a secondary cook surface. Bar top seating lines the
wraparound kitchen as updated appliances add to the appeal. Cool down in the stunning
full bath and its glass doored shower, found just around the corner. Kick back in the wood
and brick-lined rear family room when you’re finished or take a direct exit to the patio.
Opposite the foyer, a short hall runs past an elaborate full bath as a trio of sizeable
bedrooms complete the package. The larger master suite includes its own full private bath.
Downstairs, a finished basement yields tons of rec space, laundry services and a bonus
bedroom.
Closed
$275,000
8615 Squirrel Hill Dr NE, Warren, OH 44484
3beds
4,136sqft
Single Family Residence
Built in 1963
0.34 Acres Lot
$285,100 Zestimate®
$66/sqft
$2,126 Estimated rent
Home value
$285,100
$225,000 - $362,000
$2,126/mo
Zestimate® history
Owner options
List your home for rent
$2,126/mo
Rent Zestimate®
Find your next renter with Zillow Rental Manager. Plus, with online applications, you can quickly screen prospective tenants – for free.
$2,126/mo
Rent Zestimate®
Refinance and save
$1,785/mo
Est. payment
Refinancing to a lower rate could help reduce your monthly payments and save thousands over the life of the loan.
$1,785/mo
Est. payment
Explore your selling options
Work with a Zillow partner agent
Leverage their expertise and Zillow's premium Showcase listings to get your home seen by more buyers.
Get startedList with your own agent
Get your home in front of millions of buyers by listing it on Zillow.
Learn how to do itSell it yourself
Take full control of how buyers see your home on Zillow by listing For Sale by Owner (FSBO).
List your homeWhat's special
Home officeFinished basementLarger master suiteUpdated appliancesAdjacent barLaundry servicesBrick fireplace
Zillow last checked:
Listing updated:
Listed by:
Nicole D Hansen 330-979-0920 nicole.hansen@brokerssold.com,
Brokers Realty Group
Bought with:
Clifford Straitiff, 2016000161
Brokers Realty Group
Source: MLS Now,MLS#: 5127810 Originating MLS: Youngstown Columbiana Association of REALTORS
Originating MLS: Youngstown Columbiana Association of REALTORSFacts & features
Interior
Bedrooms & bathrooms
- Bedrooms: 3
- Bathrooms: 3
- Full bathrooms: 3
- Main level bathrooms: 3
- Main level bedrooms: 3
Bedroom
- Description: Flooring: Hardwood
- Level: First
- Dimensions: 13 x 10
Bedroom
- Description: Flooring: Hardwood
- Level: First
- Dimensions: 9 x 12
Primary bathroom
- Description: Flooring: Hardwood
- Level: First
- Dimensions: 12 x 15
Bonus room
- Level: Lower
- Dimensions: 14 x 13
Eat in kitchen
- Description: Flooring: Hardwood
- Features: Fireplace
- Level: First
- Dimensions: 20 x 13
Entry foyer
- Description: Flooring: Tile
- Level: First
- Dimensions: 5 x 19
Family room
- Description: Flooring: Hardwood
- Level: First
- Dimensions: 16 x 22
Kitchen
- Description: Flooring: Tile
- Level: First
- Dimensions: 13 x 10
Laundry
- Level: Lower
- Dimensions: 14 x 9
Living room
- Description: Flooring: Tile
- Features: Fireplace
- Level: First
- Dimensions: 17 x 13
Office
- Description: Flooring: Tile
- Level: First
- Dimensions: 11 x 13
Recreation
- Level: Lower
- Dimensions: 43 x 30
Heating
- Baseboard, Gas
Cooling
- Central Air
Appliances
- Included: Dryer, Dishwasher, Microwave, Range, Refrigerator, Washer
Features
- Basement: Full,Partially Finished
- Number of fireplaces: 2
- Fireplace features: Gas
Interior area
- Total structure area: 4,136
- Total interior livable area: 4,136 sqft
- Finished area above ground: 2,260
- Finished area below ground: 1,876
Property
Parking
- Total spaces: 2
- Parking features: Attached, Garage
- Attached garage spaces: 2
Features
- Levels: One
- Stories: 1
- Patio & porch: Patio, Porch
Lot
- Size: 0.34 Acres
Details
- Parcel number: 28664200
Construction
Type & style
- Home type: SingleFamily
- Architectural style: Ranch
- Property subtype: Single Family Residence
- Attached to another structure: Yes
Materials
- Brick
- Roof: Shingle
Condition
- Year built: 1963
Utilities & green energy
- Sewer: Public Sewer
- Water: Public
Community & HOA
Community
- Subdivision: Hills & Dales
HOA
- Has HOA: No
Location
- Region: Warren
Financial & listing details
- Price per square foot: $66/sqft
- Tax assessed value: $245,700
- Annual tax amount: $4,659
- Date on market: 6/6/2025
- Cumulative days on market: 57 days
Price history
| Date | Event | Price |
|---|---|---|
| 9/19/2025 | Sold | $275,000-3.5%$66/sqft |
Source:  MLS Now #5127810 Report a problem MLS Now #5127810 Report a problem | ||
| 8/19/2025 | Pending sale | $284,995$69/sqft |
Source: MLS Now #5127810 Report a problem | ||
| 8/7/2025 | Price change | $284,995-1.7%$69/sqft |
Source: MLS Now #5127810 Report a problem | ||
| 7/15/2025 | Price change | $290,000-3%$70/sqft |
Source: MLS Now #5127810 Report a problem | ||
| 6/25/2025 | Listed for sale | $299,000$72/sqft |
Source: MLS Now #5127810 Report a problem | ||
| 6/9/2025 | Pending sale | $299,000$72/sqft |
Source: MLS Now #5127810 Report a problem | ||
| 6/6/2025 | Listed for sale | $299,000+34.7%$72/sqft |
Source: MLS Now #5127810 Report a problem | ||
| 9/28/2022 | Sold | $221,900-3.5%$54/sqft |
Source: MLS Now #4398603 Report a problem | ||
| 8/15/2022 | Pending sale | $229,900$56/sqft |
Source: MLS Now #4398603 Report a problem | ||
| 8/8/2022 | Listed for sale | $229,900$56/sqft |
Source: MLS Now #4398603 Report a problem | ||
Public tax history
| Year | Property taxes | Tax assessment |
|---|---|---|
| 2025 | $4,688 +0.6% | $86,000 |
| 2024 | $4,658 -0.4% | $86,000 |
| 2023 | $4,678 +35.3% | $86,000 +34.9% |
| 2022 | $3,458 +2.4% | $63,770 |
| 2021 | $3,378 -0.4% | $63,770 |
| 2020 | $3,391 +0.1% | $63,770 +4.8% |
| 2019 | $3,389 +4.5% | $60,830 |
| 2018 | $3,243 +11.2% | $60,830 |
| 2017 | $2,915 +1.8% | $60,830 +4% |
| 2016 | $2,865 +2.6% | $58,490 |
| 2015 | $2,794 +3.6% | $58,490 |
| 2014 | $2,696 +0.6% | $58,490 |
| 2013 | $2,680 +0.2% | $58,490 |
| 2012 | $2,675 +4.2% | $58,490 +0% |
| 2011 | $2,568 -2.9% | $58,485 -7.7% |
| 2010 | $2,645 -65.8% | $63,350 |
| 2009 | $7,729 +193.6% | $63,350 |
| 2008 | $2,633 +3.4% | -- |
| 2007 | $2,547 -14.1% | -- |
| 2006 | $2,965 -49.7% | -- |
| 2005 | $5,889 +129.6% | $63,350 |
| 2004 | $2,565 -0.6% | -- |
| 2003 | $2,581 +13% | -- |
| 2002 | $2,284 +2.7% | -- |
| 2001 | $2,223 +2.2% | -- |
| 2000 | $2,176 | -- |
Find assessor info on the county website
Neighborhood: Howland Center
Nearby homes
- $319,0004 bd2 ba2k sqft8637 Squirrel Hill Dr NE, Warren, OH 44484Off Market
- $294,4003 bd2 ba2.5k sqft8597 Squirrel Hill Dr NE, Warren, OH 44484Off Market
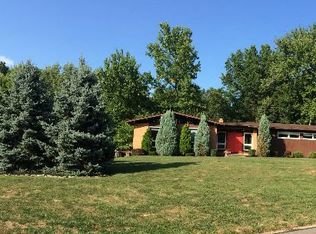
- $352,5004 bd2 ba3.1k sqft8630 Forest Hill Dr NE, Warren, OH 44484Off Market
- $---- bd-- ba-- sqft8672 Forest Hills Dr NE, Warren, OH 44484Off Market
- $379,2004 bd3 ba2.6k sqft8672 Forest Hill Dr NE, Warren, OH 44484Off Market
- $310,3004 bd3 ba2.4k sqft8614 Squirrel Hill Dr NE, Warren, OH 44484Off Market
- $298,8004 bd2 ba2.1k sqft8638 Squirrel Hill Dr NE, Warren, OH 44484Off Market
- $329,5004 bd2 ba2.6k sqft8659 Squirrel Hill Dr NE, Warren, OH 44484Off Market
Nearby schools
GreatSchools rating
- 6/10Mines Elementary SchoolGrades: 3-5Distance: 0.4 mi
- 7/10Howland Middle SchoolGrades: 5-8Distance: 1 mi
- 7/10Howland High SchoolGrades: 9-12Distance: 0.7 mi
Schools provided by the listing agent
- District: Howland LSD - 7808
Source: MLS Now. This data may not be complete. We recommend contacting the local school district to confirm school assignments for this home.
Get a cash offer in 3 minutes
Find out how much your home could sell for in as little as 3 minutes with a no-obligation cash offer.
Estimated market value
$285,100
Get a cash offer in 3 minutes
Find out how much your home could sell for in as little as 3 minutes with a no-obligation cash offer.
Estimated market value
$285,100
- Ohio
- Trumbull County
- Warren
- 44484
- Howland Center
- 8615 Squirrel Hill Dr NE
Nearby cities
Nearby neighborhoods
Nearby zip codes
Other Warren Topics
