Spice up your fall season with one of Howland’s best-kept treasures! This remarkable all-brick ranch is ready to welcome you home with an expansive layout offering the perfect mix of beauty and comfort. Located in a highly desirable neighborhood along a quiet side street, the home’s timeless brick exterior is complemented by tasteful landscaping and a cement driveway leading to the large two-car garage with attic storage. A landscaped walkway leads to the covered front porch and brightly painted entry door. Around back, relax in tranquility on the patio, complete with a dedicated gas grill and a second covered patio perfect for outdoor entertaining. Step inside to a welcoming foyer with beautifully finished hardwood flooring. Just around the corner, the spacious living room is filled with natural light from the large picture window, while the stone wall with a gas fireplace insert creates a warm and inviting focal point. The nearby formal dining room provides the perfect setting for your favorite meals and gatherings. The generous kitchen offers stone-look counters, stainless steel appliances, abundant cabinetry, and additional bar-top seating. Convenient 1st-floor laundry steps down to join a charming half bath and side entrance leading directly to the covered patio. At the rear of the home, the inviting family room showcases a second brick fireplace, scenic backyard views from two sliding glass doors, beautiful woodwork, and exposed ceiling beams. Down the hall, a must-see full bath has been completely remodeled with dual sinks and a gorgeous shower. Additional hallway storage includes hidden closet space along with a large walk-in closet. Three substantial bedrooms complete the main level, including the spacious master suite with its own private full bath and beautifully tiled shower. Downstairs, the huge basement provides an abundance of storage along with bonus room and workshop space, giving you plenty of room to make it your own. Ask for the list of updates.
Closed
$297,500
8637 Squirrel Hill Dr NE, Warren, OH 44484
3beds
2,016sqft
Single Family Residence
Built in 1963
0.38 Acres Lot
$297,600 Zestimate®
$148/sqft
$2,434 Estimated rent
Home value
$297,600
$280,000 - $315,000
$2,434/mo
Zestimate® history
Owner options
List your home for rent
$2,434/mo
Rent Zestimate®
Find your next renter with Zillow Rental Manager. Plus, with online applications, you can quickly screen prospective tenants – for free.
$2,434/mo
Rent Zestimate®
Refinance and save
$2,006/mo
Est. payment
Refinancing to a lower rate could help reduce your monthly payments and save thousands over the life of the loan.
$2,006/mo
Est. payment
Explore your selling options
Work with a Zillow partner agent
Leverage their expertise and Zillow's premium Showcase listings to get your home seen by more buyers.
Get startedList with your own agent
Get your home in front of millions of buyers by listing it on Zillow.
Learn how to do itSell it yourself
Take full control of how buyers see your home on Zillow by listing For Sale by Owner (FSBO).
List your homeWhat's special
All-brick ranchThree substantial bedroomsCharming half bathWelcoming foyerTimeless brick exteriorBeautifully finished hardwood flooringCovered front porch
Zillow last checked:
Listing updated:
Listed by:
Melissa A Palmer 330-727-0577 Melissa.Palmer@brokersSold.com,
Brokers Realty Group
Bought with:
John N Eaton, 365437
Howard Hanna
Source: MLS Now,MLS#: 5242607 Originating MLS: Youngstown Columbiana Association of REALTORS
Facts & features
Interior
Bedrooms & bathrooms
- Bedrooms: 3
- Bathrooms: 3
- Full bathrooms: 2
- 1/2 bathrooms: 1
- Main level bathrooms: 3
- Main level bedrooms: 3
Primary bedroom
- Description: Flooring: Carpet
- Level: First
- Dimensions: 16 x 12
Bedroom
- Description: Flooring: Carpet
- Level: First
- Dimensions: 12 x 10
Bedroom
- Description: Flooring: Carpet
- Level: First
- Dimensions: 12 x 13
Primary bathroom
- Description: Flooring: Tile
- Level: First
- Dimensions: 4 x 7
Bathroom
- Description: Flooring: Tile
- Level: First
- Dimensions: 8 x 7
Bathroom
- Description: Flooring: Tile
- Level: First
- Dimensions: 4 x 6
Dining room
- Description: Flooring: Carpet
- Level: First
- Dimensions: 13 x 10
Entry foyer
- Description: Flooring: Wood
- Level: First
- Dimensions: 5 x 6
Family room
- Description: Flooring: Carpet
- Features: Fireplace
- Level: First
- Dimensions: 19 x 12
Kitchen
- Description: Flooring: Linoleum
- Level: First
- Dimensions: 12 x 13
Laundry
- Description: Flooring: Linoleum
- Level: First
- Dimensions: 11 x 6
Living room
- Description: Flooring: Carpet
- Features: Fireplace
- Level: First
- Dimensions: 20 x 13
Other
- Description: Flooring: Concrete
- Level: Lower
- Dimensions: 12 x 16
Heating
- Forced Air, Gas, Hot Water, Steam
Cooling
- Central Air, Whole House Fan
Appliances
- Included: Built-In Oven, Dryer, Dishwasher, Microwave, Range, Refrigerator, Washer
- Laundry: In Basement, Main Level
Features
- Beamed Ceilings, Breakfast Bar, Built-in Features, Ceiling Fan(s), Entrance Foyer, Recessed Lighting, Walk-In Closet(s)
- Windows: Double Pane Windows
- Basement: Full
- Number of fireplaces: 2
- Fireplace features: Family Room, Living Room
Interior area
- Total structure area: 2,016
- Total interior livable area: 2,016 sqft
- Finished area above ground: 2,016
Property
Parking
- Total spaces: 2
- Parking features: Attached, Concrete, Driveway, Electricity, Garage, Garage Door Opener
- Attached garage spaces: 2
Features
- Levels: One
- Stories: 1
- Patio & porch: Rear Porch, Covered, Front Porch, Patio
- Exterior features: Gas Grill, Private Yard
Lot
- Size: 0.38 Acres
- Dimensions: 118 x 141
- Features: Landscaped
Details
- Parcel number: 28491270
Construction
Type & style
- Home type: SingleFamily
- Architectural style: Ranch
- Property subtype: Single Family Residence
Materials
- Brick
- Roof: Shingle
Condition
- Year built: 1963
Details
- Warranty included: Yes
Utilities & green energy
- Sewer: Public Sewer
- Water: Public
Community & HOA
Community
- Subdivision: Hills & Dales
HOA
- Has HOA: No
Location
- Region: Warren
Financial & listing details
- Price per square foot: $148/sqft
- Tax assessed value: $261,300
- Annual tax amount: $4,601
- Date on market: 9/7/2026
- Cumulative days on market: 36 days
- Listing terms: Cash,Conventional,FHA,VA Loan
Price history
| Date | Event | Price |
|---|---|---|
| 10/28/2026 | Sold | $297,500-0.8%$148/sqft |
Source:  MLS Now #5242607 Report a problem | ||
| 10/13/2026 | Pending sale | $299,900$149/sqft |
Source: MLS Now #5242607 Report a problem | ||
| 9/7/2026 | Listed for sale | $299,900+117.3%$149/sqft |
Source: MLS Now #5242607 Report a problem | ||
| 4/5/1999 | Sold | $138,000$68/sqft |
Source: Public Record Report a problem | ||
Public tax history
| Year | Property taxes | Tax assessment |
|---|---|---|
| 2025 | $4,869 +0.7% | $91,460 |
| 2024 | $4,837 -0.4% | $91,460 |
| 2023 | $4,858 +27.9% | $91,460 +51.4% |
| 2022 | $3,797 +2.4% | $60,420 |
| 2021 | $3,710 -0.4% | $60,420 |
| 2020 | $3,724 -0.9% | $60,420 +4.7% |
| 2019 | $3,756 +4.5% | $57,720 |
| 2018 | $3,594 +11.2% | $57,720 |
| 2017 | $3,231 +2.2% | $57,720 +5.2% |
| 2016 | $3,162 +2.6% | $54,890 |
| 2015 | $3,083 +3.6% | $54,890 |
| 2014 | $2,975 +0.6% | $54,890 |
| 2013 | $2,957 +0.2% | $54,890 |
| 2012 | $2,952 +4.2% | $54,890 +0% |
| 2011 | $2,834 -1.2% | $54,880 -7.3% |
| 2010 | $2,868 +0.2% | $59,220 |
| 2009 | $2,862 +0.2% | $59,220 |
| 2008 | $2,855 +3.4% | -- |
| 2007 | $2,762 -0.3% | -- |
| 2006 | $2,771 +2% | -- |
| 2005 | $2,716 +16% | $59,220 |
| 2004 | $2,342 -0.6% | -- |
| 2003 | $2,357 +13% | -- |
| 2002 | $2,085 +2.9% | -- |
| 2001 | $2,027 +2.2% | -- |
| 2000 | $1,984 | -- |
Find assessor info on the county website
Neighborhood: Howland Center
Nearby homes
- $322,9004 bd2 ba2.6k sqft8659 Squirrel Hill Dr NE, Warren, OH 44484Off Market
- $275,0003 bd3 ba4.1k sqft8615 Squirrel Hill Dr NE, Warren, OH 44484Sold
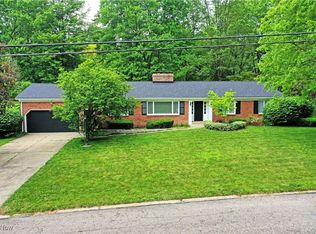
- $---- bd-- ba-- sqft8672 Forest Hills Dr NE, Warren, OH 44484Off Market
- $248,2003 bd2 ba1.8k sqft8677 Squirrel Hill Dr NE, Warren, OH 44484Off Market
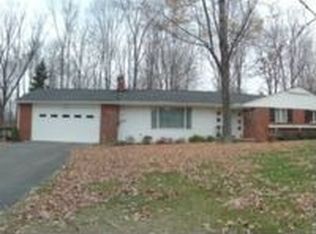
- $294,6004 bd2 ba2.1k sqft8638 Squirrel Hill Dr NE, Warren, OH 44484Off Market
- $374,2004 bd3 ba2.6k sqft8672 Forest Hill Dr NE, Warren, OH 44484Off Market
- $344,7004 bd2 ba3.1k sqft8630 Forest Hill Dr NE, Warren, OH 44484Off Market
- $304,7004 bd3 ba2.4k sqft8614 Squirrel Hill Dr NE, Warren, OH 44484Off Market
Nearby schools
GreatSchools rating
- 6/10Mines Elementary SchoolGrades: 3-5Distance: 0.3 mi
- 7/10Howland Middle SchoolGrades: 5-8Distance: 1 mi
- 7/10Howland High SchoolGrades: 9-12Distance: 0.7 mi
Schools provided by the listing agent
- District: Howland LSD - 7808
Source: MLS Now. This data may not be complete. We recommend contacting the local school district to confirm school assignments for this home.
Get a cash offer in 3 minutes
Find out how much your home could sell for in as little as 3 minutes with a no-obligation cash offer.
Estimated market value
$297,600
Get a cash offer in 3 minutes
Find out how much your home could sell for in as little as 3 minutes with a no-obligation cash offer.
Estimated market value
$297,600
- Ohio
- Trumbull County
- Warren
- 44484
- Howland Center
- 8637 Squirrel Hill Dr NE
