Stunning contemporary residence thoughtfully designed by Michael Perez to take complete advantage of the views from Longs Peak to Pikes Peak from this 2.81 acre homesite. Michael has achieved both national and state design awards though the Denver HBA and NAHB including Best Custom Home MAME award and Best in America Living Awards (BALA) and his innovative design excellence is evidenced at 8615 Witez Court. This smart, flowing floorplan contains 7,054 finished Sq.Ft., 1,016 unfinished and a 1,504 Sq.Ft. 4 car garage. Hallmark Custom Homes was founded in 2002 and is owned by Tom Matthys, a second-generation builder. Tom combines the unique combination of years of hands on experience building homes, followed by years of successful corporate business experience as a CPA, business development/project manager, CFO, finance executive and business consultant. Attention to detail, fiscal accountability and integrity are core competencies driving to successful delivery of distinctive homes of enduring value and the “Hallmark” of quality and excellence.
One of a kind architectural details paired with world class craftmanship, extraordinary finishes and materials create a residence like no other at Colorado Golf Club. Convenient, smart and easy main floor living includes a custom chef's kitchen with top of the line appliances, breakfast nook, dining and living area, master suite, guest suite, office, laundry and garage. The lower level includes 2 additional bedrooms both with ensuite baths, large family room, fitness room, unfinished optional golf simulator room and storage. The upper level consists of a stand along loft for additional entertaining and a private deck. Outdoor living space includes 2,000+ Sq.Ft. above grade of which 1,100+ Sq.Ft. is covered. There is an additional 1500+ Sq.Ft. at grade outdoor living.
Colorado Golf Club is ranked the 4th best golf course in Colorado. Membership available. Realize your dream!
Sold for $3,900,000
$3,900,000
8615 Witez Court, Parker, CO 80134
4beds
8,170sqft
Single Family Residence
Built in 2023
2.81 Acres Lot
$3,848,800 Zestimate®
$477/sqft
$6,859 Estimated rent
Home value
$3,848,800
$3.62M - $4.08M
$6,859/mo
Zestimate® history
Owner options
List your home for rent
$6,859/mo
Rent Zestimate®
Find your next renter with Zillow Rental Manager. Plus, with online applications, you can quickly screen prospective tenants – for free.
$6,859/mo
Rent Zestimate®
Refinance and save
$23,651/mo
Est. payment
Refinancing to a lower rate could help reduce your monthly payments and save thousands over the life of the loan.
$23,651/mo
Est. payment
Explore your selling options
Work with a Zillow partner agent
Leverage their expertise and Zillow's premium Showcase listings to get your home seen by more buyers.
Get startedList with your own agent
Get your home in front of millions of buyers by listing it on Zillow.
Learn how to do itSell it yourself
Take full control of how buyers see your home on Zillow by listing For Sale by Owner (FSBO).
List your homeWhat's special
Architectural detailsPrivate deckWorld class craftmanshipFitness roomMaster suiteGuest suiteLarge family room
Zillow last checked:
Listing updated:
Listed by:
Dennis Clauer 970-453-1450,
Real Estate of the Summit,
Kimberly Pitaniello 303-579-0350,
RE/MAX Alliance
Bought with:
Patricia Spurlock, 40040827
Spurlock Homes
Source: REcolorado as distributed by MLS GRID,MLS#: 5597798
Facts & features
Interior
Bedrooms & bathrooms
- Bedrooms: 4
- Bathrooms: 7
- Full bathrooms: 1
- 3/4 bathrooms: 3
- 1/2 bathrooms: 3
- Main level bathrooms: 3
- Main level bedrooms: 2
Primary bedroom
- Description: Private Retreat On Main Floor With West Facing Deck, Huge Closet With Attached Laundry Quarters.
- Level: Main
Bedroom
- Description: Main Floor Guest Suite With Direct Access To A Covered Deck And Features A Walk In Closet And Ensuite Bathroom.
- Level: Main
Bedroom
- Description: Lower Level Bedroom With Ensuite Bathroom And Walk In Closet.
- Level: Lower
Bedroom
- Description: Lower Level Bedroom With Ensuite Bathroom And Walk In Closet.
- Level: Lower
Primary bathroom
- Description: The Grand 5-Piece Master Bath Is Designed To Fit For A King And Queen.
- Level: Main
Bathroom
- Description: Powder Room With Detailed Finishes.
- Level: Upper
Bathroom
- Description: Ensuite Bathroom For Main Floor Guest Suite.
- Level: Main
Bathroom
- Description: Powder Room With Detailed Finishes Adjacent To Butler’s Pantry.
- Level: Main
Bathroom
- Description: Powder Room With Detailed Finishes Tucked Behind The Wet Bar.
- Level: Lower
Bathroom
- Description: Ensuite Bathroom For Lower Level Bedroom One.
- Level: Lower
Bathroom
- Description: Ensuite Bathroom For Lower Level Bedroom Two.
- Level: Lower
Bonus room
- Description: Optional Golf Simulator Room
- Level: Basement
Dining room
- Description: Large Formal Dining Room For Entertaining With Convenient Access To The Wine Room.
- Level: Main
Dining room
- Description: Dinette Area Open To Kitchen And Great Room – The Perfect Space To For A More Informal Gathering Or Daily Use.
- Level: Main
Family room
- Description: Centered In The Family Room Is Space For Your Game Of Choice. Add A Pool, Foosball Or Air Hockey Table And Make The Space Yours.
- Level: Lower
Game room
- Description: Wow! Huge Family Room With Wet Bar And Additional Sitting Room And Adjacent To Fitness Room And Optional Golf Simulator Room.
- Level: Lower
Great room
- Description: Modern Design Featuring Open Living, Kitchen And Dinette Soace With Direct Access To Huge Outdoor Patio With Outdoor Kitchen And Firepit. Custom Shiplap Ceiling And Character Grade White Oak Hardwood Flooring.
- Level: Main
Gym
- Description: Spacious Fitness Room For Convenient In-Home Health Consciousness.
- Level: Lower
Kitchen
- Description: Smart And Engaging Design And Layout. Designer Granite Slab, Tile Backsplash And Edge Profiles. Greenfield Ad Rd Henry Cabinetry. Walk-In Pantry With Custom Built In Cabinetry And Shelving. Wolf 48” Range With 6 Burners And A Griddle. Wolf 30” Double Convection Oven. Wolf Microwave. Sub-Zero – 48” Refrigerator. Cove Stainless Steel Dishwasher. Marvel Ice Maker.
- Level: Main
Laundry
- Description: Convenient Main Floor Location With Access From Owner’s Primary Suite Closet As Well As Mud Room
- Level: Main
Loft
- Description: Sunny And Large Upper Level Stand-Alone Loft With Private Deck Affording Outstanding 360º Views.
- Level: Upper
Mud room
- Description: Exit The 4 Car Garage Into This Large Mudroom Attached To
- Level: Main
Office
- Description: Main Floor Office For Convenient Easy Living With Views To Pikes Peak.
- Level: Main
Utility room
- Description: Oversized Utility/Storage Room - Unfinished
- Level: Basement
Other
- Description: Custom Wine Cabinet Conveniently Located Between The Formal Dining Space And The Kitchen.
- Level: Main
Heating
- Forced Air
Cooling
- Central Air
Appliances
- Included: Bar Fridge, Dishwasher, Disposal, Dryer, Microwave, Range, Range Hood, Refrigerator, Washer, Wine Cooler
- Laundry: In Unit
Features
- Audio/Video Controls, Built-in Features, Eat-in Kitchen, Elevator, Entrance Foyer, Five Piece Bath, Granite Counters, High Ceilings, High Speed Internet, Kitchen Island, Marble Counters, Open Floorplan, Primary Suite, Radon Mitigation System, Sound System, T&G Ceilings, Vaulted Ceiling(s), Walk-In Closet(s), Wet Bar, Wired for Data
- Flooring: Tile, Wood
- Windows: Double Pane Windows
- Basement: Partial,Walk-Out Access
- Number of fireplaces: 4
- Fireplace features: Family Room, Gas, Great Room, Outside, Master Bedroom
- Common walls with other units/homes: No Common Walls
Interior area
- Total structure area: 8,170
- Total interior livable area: 8,170 sqft
- Finished area above ground: 7,054
Property
Parking
- Total spaces: 4
- Parking features: Circular Driveway, Concrete, Insulated Garage, Storage
- Attached garage spaces: 4
- Has uncovered spaces: Yes
Accessibility
- Accessibility features: Accessible Approach with Ramp
Features
- Levels: Tri-Level
- Patio & porch: Covered, Deck, Front Porch, Patio, Rooftop
- Exterior features: Balcony, Barbecue, Fire Pit, Gas Grill, Gas Valve, Lighting
- Has view: Yes
- View description: Golf Course, Mountain(s)
Lot
- Size: 2.81 Acres
Details
- Parcel number: R0465187
- Zoning: PDNU
- Special conditions: Standard
Construction
Type & style
- Home type: SingleFamily
- Architectural style: Urban Contemporary
- Property subtype: Single Family Residence
Materials
- Stone, Stucco, Wood Siding
- Roof: Concrete
Condition
- New Construction
- New construction: Yes
- Year built: 2023
Utilities & green energy
- Sewer: Public Sewer
- Water: Public
Community & HOA
Community
- Security: Security System
- Subdivision: Colorado Golf Club
HOA
- Has HOA: Yes
- Services included: Reserve Fund, Maintenance Grounds, On-Site Check In, Recycling, Road Maintenance, Security, Snow Removal, Trash
- HOA fee: $550 quarterly
- HOA name: Simmons and Wheeler - Reata Metro District
- HOA phone: 303-689-0833
- Second HOA fee: $390 annually
- Second HOA name: Colorado Golf Club / ROWCAL
- Second HOA phone: 303-459-4919
Location
- Region: Parker
Financial & listing details
- Price per square foot: $477/sqft
- Tax assessed value: $3,850,000
- Annual tax amount: $18,369
- Date on market: 8/23/2022
- Listing terms: Cash,Conventional
- Exclusions: None Known
- Ownership: Corporation/Trust
- Road surface type: Paved
Price history
| Date | Event | Price |
|---|---|---|
| 1/21/2025 | Sold | $3,900,000-8.2%$477/sqft |
Source:  REcolorado as distributed by MLS GRID #5597798 Report a problem REcolorado as distributed by MLS GRID #5597798 Report a problem | ||
| 11/13/2024 | Pending sale | $4,250,000$520/sqft |
Source: REcolorado as distributed by MLS GRID #5597798 Report a problem | ||
| 1/25/2023 | Price change | $4,250,000+6.4%$520/sqft |
Source: REcolorado as distributed by MLS GRID #5597798 Report a problem | ||
| 8/23/2022 | Listed for sale | $3,995,000+715.3%$489/sqft |
Source: REcolorado as distributed by MLS GRID #5597798 Report a problem | ||
| 6/7/2021 | Sold | $490,000+25.6%$60/sqft |
Source: Public Record Report a problem | ||
| 9/23/2020 | Sold | $390,000$48/sqft |
Source: Public Record Report a problem | ||
| 8/14/2020 | Pending sale | $390,000$48/sqft |
Source: Jenelle Reyna #7416706 Report a problem | ||
| 8/14/2020 | Listed for sale | $390,000-12.4%$48/sqft |
Source: Jenelle Reyna #7416706 Report a problem | ||
| 5/8/2020 | Listing removed | $445,000$54/sqft |
Source: Jenelle Reyna #7416706 Report a problem | ||
| 4/29/2020 | Pending sale | $445,000$54/sqft |
Source: Jenelle Reyna #7416706 Report a problem | ||
| 4/29/2020 | Listed for sale | $445,000$54/sqft |
Source: Jenelle Reyna #7416706 Report a problem | ||
Public tax history
| Year | Property taxes | Tax assessment |
|---|---|---|
| 2025 | $5,549 -74.1% | $240,620 +431.6% |
| 2024 | $21,438 +16.7% | $45,260 -69% |
| 2023 | $18,371 +0% | $146,030 +11.4% |
| 2022 | $18,369 | $131,040 |
| 2021 | -- | $131,040 +23.9% |
| 2020 | $14,842 +277.5% | $105,730 |
| 2019 | $3,932 0% | $105,730 +281.8% |
| 2018 | $3,932 +8.6% | $27,690 +3.6% |
| 2017 | $3,621 -7.1% | $26,730 -54% |
| 2016 | $3,898 -1.5% | $58,100 |
| 2015 | $3,957 -53.3% | $58,100 |
| 2014 | $8,474 | $58,100 +221.3% |
| 2006 | -- | $18,080 |
Find assessor info on the county website
Neighborhood: Reata South
Nearby homes
- $3,697,1005 bd5 ba8.7k sqft8651 Witez Ct, Parker, CO 80134Off Market
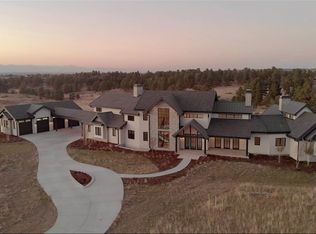
- $4,160,0003.19 Acres8601 Witez Ct, Parker, CO 80134Off Market
- $2,920,5006 bd8 ba5.9k sqft7987 Forest Keep Cir, Parker, CO 80134Off Market
- $548,281-- bd-- ba-- sqft8616 Witez Ct, Parker, CO 80134Off Market
- $604,1402.54 Acres8668 Witez Ct, Parker, CO 80134Off Market
- $675,0001.66 Acres8525 Preservation Trl, Parker, CO 80134Sold
- $3,140,0006 bd9 ba13k sqft8685 Witez Ct, Parker, CO 80134Sold
- $3,300,0006 bd9 ba10k sqft8575 Witez Ct, Parker, CO 80134Sold
Nearby schools
GreatSchools rating
- NAMountain View Elementary SchoolGrades: PK-2Distance: 1.6 mi
- 6/10Sagewood Middle SchoolGrades: 6-8Distance: 3.2 mi
- 8/10Ponderosa High SchoolGrades: 9-12Distance: 3.2 mi
Schools provided by the listing agent
- Elementary: Northeast
- Middle: Sagewood
- High: Ponderosa
- District: Douglas RE-1
Source: REcolorado as distributed by MLS GRID. This data may not be complete. We recommend contacting the local school district to confirm school assignments for this home.
Get a cash offer in 3 minutes
Find out how much your home could sell for in as little as 3 minutes with a no-obligation cash offer.
Estimated market value
$3,848,800
Get a cash offer in 3 minutes
Find out how much your home could sell for in as little as 3 minutes with a no-obligation cash offer.
Estimated market value
$3,848,800
- Colorado
- Douglas County
- Parker
- 80134
- Reata South
- 8615 Witez Court
Nearby cities
Nearby neighborhoods
Nearby zip codes
Other Parker Topics
