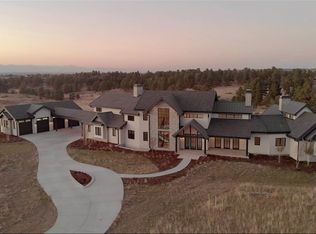
Amazing Home in the Colorado Golf Club. Built on 5.92 prime acres, this home features incredible views of the Rocky Mountains and amazing outdoor living areas to enjoy our wonderful Colorado weather. If you want privacy in a gated community, this is the one for you. Set off the main road on a long driveway, this amazing Mountain Modern-styled home features 6 bedrooms and 9 bathrooms and is perfect for entertaining with its open concept layout. The gourmet eat-in kitchen has granite counter tops, Sub-Zero refrigerator, and all Decor cooking appliances to include 2 dishwashers and a warming drawer. There is a huge Primary Master Suite on the main level as well as a 2nd Primary Suite on the upper level. Every inch of this home is appointed with the best materials to include Alder doors, Walnut floors, Vaulted ceiling and 6 Fireplaces. All the high-end finishes you would expect. The landscaping provides a park-like setting among the Ponderosa Pines*For a full set of photos go to http://www.8685witezcourt.com
Sold for $3,140,000
$3,140,000
8685 Witez Court, Parker, CO 80134
6beds
13,240sqft
Single Family Residence
Built in 2009
5.92 Acres Lot
$3,528,700 Zestimate®
$237/sqft
$4,205 Estimated rent
Home value
$3,528,700
$3.21M - $3.95M
$4,205/mo
Zestimate® history
Owner options
List your home for rent
$4,205/mo
Rent Zestimate®
Find your next renter with Zillow Rental Manager. Plus, with online applications, you can quickly screen prospective tenants – for free.
$4,205/mo
Rent Zestimate®
Refinance and save
$19,856/mo
Est. payment
Refinancing to a lower rate could help reduce your monthly payments and save thousands over the life of the loan.
$19,856/mo
Est. payment
Explore your selling options
Work with a Zillow partner agent
Leverage their expertise and Zillow's premium Showcase listings to get your home seen by more buyers.
Get startedList with your own agent
Get your home in front of millions of buyers by listing it on Zillow.
Learn how to do itSell it yourself
Take full control of how buyers see your home on Zillow by listing For Sale by Owner (FSBO).
List your homeWhat's special
Vaulted ceilingHuge primary master suiteGranite counter topsSub-zero refrigeratorGourmet eat-in kitchenLong driveway
Zillow last checked:
Listing updated:
Listed by:
Kimberly Pitaniello 303-579-0350 kim@kimpit.net,
RE/MAX Alliance
Bought with:
Denise Dickson, 100030411
Equity Colorado Real Estate
Source: REcolorado as distributed by MLS GRID,MLS#: 4146799
Facts & features
Interior
Bedrooms & bathrooms
- Bedrooms: 6
- Bathrooms: 9
- Full bathrooms: 4
- 3/4 bathrooms: 2
- 1/2 bathrooms: 3
- Main level bathrooms: 3
- Main level bedrooms: 1
Bedroom
- Description: Wi Closet, En-Suite Bath, Student Study Center
- Level: Upper
Bedroom
- Description: Mountain Views, En-Suite Bath, Wi Closet
- Level: Upper
Bedroom
- Description: 2nd Primary Suite With 5 Piece Bath And Breakfast Bar
- Level: Upper
Bedroom
- Description: Primary Bedroom With Fireplace, Mountain Views, Breakfast Bar, Private Balcony, 2 Closets Including Laundry Area
- Level: Main
- Area: 357 Square Feet
- Dimensions: 21 x 17
Bedroom
- Description: Current Set Up As Large Closet
- Level: Basement
Bedroom
- Level: Basement
Bathroom
- Level: Upper
Bathroom
- Description: Granite And Tile Accents
- Level: Upper
Bathroom
- Description: 5 Piece Bath
- Level: Upper
Bathroom
- Level: Main
Bathroom
- Level: Main
Bathroom
- Description: 5 Piece Primary Bath With Beautiful Marble Inlay Heated Flooring
- Level: Main
Bathroom
- Level: Basement
Bathroom
- Level: Basement
Bathroom
- Level: Basement
Bonus room
- Description: Bar At Basement
Den
- Description: Built In Shelving
- Level: Upper
Dining room
- Description: Walnut Flooring And Custom Fireplace With Marble Accent
- Level: Main
- Area: 247 Square Feet
- Dimensions: 19 x 13
Exercise room
- Description: Includes Treadmill
- Level: Basement
Family room
- Level: Basement
Game room
- Description: Includes Pool Table
- Level: Basement
Great room
- Description: Vaulted Ceiling, Mountain Views, Nano Doors Leading To Outdoor Living Area
- Level: Main
- Area: 437 Square Feet
- Dimensions: 23 x 19
Kitchen
- Description: Beautiful Granite, Large Pantry
- Level: Main
- Area: 306 Square Feet
- Dimensions: 17 x 18
Laundry
- Description: Large Laundry Room With Cabinets For Storage
- Level: Upper
Laundry
- Description: Organization Desk, Mudroom And Lots Of Storage
- Level: Main
Laundry
- Description: In Master Closet
- Level: Main
Office
- Description: Fireplace, Juliette Balcony With Mountain Views, Hidden Storage At Bookcase With Safe
- Level: Main
Heating
- Forced Air
Cooling
- Central Air
Appliances
- Included: Bar Fridge, Dishwasher, Disposal, Dryer, Freezer, Microwave, Oven, Range, Range Hood, Refrigerator, Washer
Features
- Basement: Walk-Out Access
Interior area
- Total structure area: 13,240
- Total interior livable area: 13,240 sqft
- Finished area above ground: 8,204
- Finished area below ground: 2,818
Property
Parking
- Total spaces: 4
- Parking features: Garage - Attached
- Attached garage spaces: 4
Features
- Levels: Two
- Stories: 2
- Patio & porch: Covered, Deck, Front Porch, Patio
- Exterior features: Balcony, Barbecue, Fire Pit, Gas Grill, Lighting, Private Yard
- Fencing: Partial
- Has view: Yes
- View description: Meadow, Mountain(s)
Lot
- Size: 5.92 Acres
- Features: Cul-De-Sac, Greenbelt, Irrigated, Landscaped, Many Trees, Secluded, Sprinklers In Front, Sprinklers In Rear
Details
- Parcel number: R0465190
- Zoning: PDNU
- Special conditions: Standard
Construction
Type & style
- Home type: SingleFamily
- Architectural style: Mountain Contemporary
- Property subtype: Single Family Residence
Materials
- Stone, Stucco, Wood Siding
- Roof: Concrete
Condition
- Year built: 2009
Utilities & green energy
- Sewer: Public Sewer
Community & HOA
Community
- Subdivision: Colorado Golf Club
HOA
- Has HOA: Yes
- Amenities included: Gated
- Services included: Security, Trash
- HOA fee: $422 annually
- HOA name: RowCal Management Co, LLC-Colorado Golf Club
- HOA phone: 303-459-4919
- Second HOA fee: $575 quarterly
- Second HOA name: Simmons and Wheeler - Reata Metro District
- Second HOA phone: 303-689-0833
Location
- Region: Parker
Financial & listing details
- Price per square foot: $237/sqft
- Tax assessed value: $3,450,000
- Annual tax amount: $31,307
- Date on market: 12/16/2023
- Listing terms: Cash,Conventional
- Exclusions: Staging Items, Seller's Personal Property. Some Items Are For Sale, Ask Listing Agent When Viewing Property. Treadmill, Gym Equipment, Pool Table And All Tv's And Tv Mounts Are Included In The Sale
- Ownership: Individual
Price history
| Date | Event | Price |
|---|---|---|
| 4/1/2024 | Sold | $3,140,000-4.8%$237/sqft |
Source:  REcolorado as distributed by MLS GRID #4146799 Report a problem REcolorado as distributed by MLS GRID #4146799 Report a problem | ||
| 2/23/2024 | Pending sale | $3,300,000$249/sqft |
Source: REcolorado as distributed by MLS GRID #4146799 Report a problem | ||
| 12/16/2023 | Listed for sale | $3,300,000+17.9%$249/sqft |
Source: REcolorado as distributed by MLS GRID #4146799 Report a problem | ||
| 3/13/2020 | Sold | $2,800,000-5.1%$211/sqft |
Source: Public Record Report a problem | ||
| 1/28/2020 | Pending sale | $2,950,000$223/sqft |
Source: LIV Sotheby's International Realty #2767288 Report a problem | ||
| 1/22/2020 | Listed for sale | $2,950,000+5.5%$223/sqft |
Source: LIV Sotheby's International Realty #2767288 Report a problem | ||
| 10/17/2019 | Listing removed | $2,795,000$211/sqft |
Source: RE/MAX Alliance #5022129 Report a problem | ||
| 8/30/2019 | Price change | $2,795,000-3.5%$211/sqft |
Source: RE/MAX Alliance #5022129 Report a problem | ||
| 8/24/2019 | Price change | $2,895,000-3.3%$219/sqft |
Source: RE/MAX Alliance #5022129 Report a problem | ||
| 1/10/2019 | Listed for sale | $2,995,000+3.3%$226/sqft |
Source: RE/MAX Alliance #5022129 Report a problem | ||
| 7/2/2018 | Listing removed | $2,899,000$219/sqft |
Source: RE/MAX ALLIANCE #4256726 Report a problem | ||
| 6/17/2018 | Price change | $2,899,000-3.2%$219/sqft |
Source: RE/MAX ALLIANCE #4256726 Report a problem | ||
| 4/1/2018 | Listed for sale | $2,995,000$226/sqft |
Source: RE/MAX ALLIANCE #4256726 Report a problem | ||
| 1/29/2018 | Listing removed | $2,995,000$226/sqft |
Source: RE/MAX Alliance #3248207 Report a problem | ||
| 7/19/2017 | Listed for sale | $2,995,000+54.8%$226/sqft |
Source: RE/MAX Alliance #4123989 Report a problem | ||
| 12/4/2013 | Sold | $1,935,000-14%$146/sqft |
Source: Public Record Report a problem | ||
| 6/2/2013 | Pending sale | $2,250,000$170/sqft |
Source: Keller Williams Realty DTC #1170568 Report a problem | ||
| 3/22/2013 | Price change | $2,250,000-10%$170/sqft |
Source: Keller Williams Realty DTC #1170568 Report a problem | ||
| 7/21/2012 | Listed for sale | $2,500,000$189/sqft |
Source: Keller Williams Realty DTC #1170568 Report a problem | ||
| 2/14/2012 | Listing removed | $2,500,000$189/sqft |
Source: Buyers & Sellers 1st Choice #950306 Report a problem | ||
| 11/22/2011 | Price change | $2,500,000-28.6%$189/sqft |
Source: Buyers & Sellers 1st Choice #950306 Report a problem | ||
| 2/26/2011 | Listed for sale | $3,500,000+430.3%$264/sqft |
Source: Buyers & Sellers 1st Choice #950306 Report a problem | ||
| 8/6/2007 | Sold | $660,000$50/sqft |
Source: Public Record Report a problem | ||
Public tax history
| Year | Property taxes | Tax assessment |
|---|---|---|
| 2025 | $30,628 -16% | $215,630 -7.5% |
| 2024 | $36,442 +16.4% | $233,160 -8.3% |
| 2023 | $31,307 -2.8% | $254,360 +13.9% |
| 2022 | $32,204 | $223,320 -2.8% |
| 2021 | -- | $229,740 +7.1% |
| 2020 | $30,111 +9.1% | $214,500 |
| 2019 | $27,602 0% | $214,500 +819.8% |
| 2018 | $27,602 +4.8% | $23,320 -88% |
| 2017 | $26,338 +20% | $194,400 +18.9% |
| 2016 | $21,941 -1.5% | $163,500 -20.2% |
| 2015 | $22,271 +53.5% | $204,970 +3% |
| 2014 | $14,512 | $199,000 |
| 2013 | -- | $199,000 -13.2% |
| 2012 | -- | $229,310 |
| 2011 | -- | $229,310 +131% |
| 2010 | -- | $99,250 +448.9% |
| 2006 | -- | $18,080 |
Find assessor info on the county website
Neighborhood: Reata South
Nearby homes
- $3,840,0004.05 Acres7983 Forest Keep Cir, Parker, CO 80134Off Market

- $2,928,2006 bd8 ba5.9k sqft7987 Forest Keep Cir, Parker, CO 80134Off Market
- $3,748,6005 bd5 ba8.7k sqft8651 Witez Ct, Parker, CO 80134Off Market
- $3,900,0004 bd7 ba8.1k sqft8615 Witez Ct, Parker, CO 80134Sold

- $4,200,0005 bd6 ba7.5k sqft8085 Village Rd, Parker, CO 80134Sold
- $1,997,8001 bd2 ba2.6k sqft8091 Village Rd, Parker, CO 80134Off Market
- $4,160,0003.19 Acres8601 Witez Ct, Parker, CO 80134Off Market
- $510,4002.62 Acres7986 Forest Keep Cir, Parker, CO 80134Off Market
Nearby schools
GreatSchools rating
- NAMountain View Elementary SchoolGrades: PK-2Distance: 1.6 mi
- 6/10Sagewood Middle SchoolGrades: 6-8Distance: 3.2 mi
- 8/10Ponderosa High SchoolGrades: 9-12Distance: 3.3 mi
Schools provided by the listing agent
- Elementary: Northeast
- Middle: Sagewood
- High: Ponderosa
- District: Douglas RE-1
Source: REcolorado as distributed by MLS GRID. This data may not be complete. We recommend contacting the local school district to confirm school assignments for this home.
Get a cash offer in 3 minutes
Find out how much your home could sell for in as little as 3 minutes with a no-obligation cash offer.
Estimated market value
$3,528,700
Get a cash offer in 3 minutes
Find out how much your home could sell for in as little as 3 minutes with a no-obligation cash offer.
Estimated market value
$3,528,700
- Colorado
- Douglas County
- Parker
- 80134
- Reata South
- 8685 Witez Court
Nearby cities
Nearby neighborhoods
Nearby zip codes
Other Parker Topics
